
3228 W Warner Avenue Chicago, IL 60618
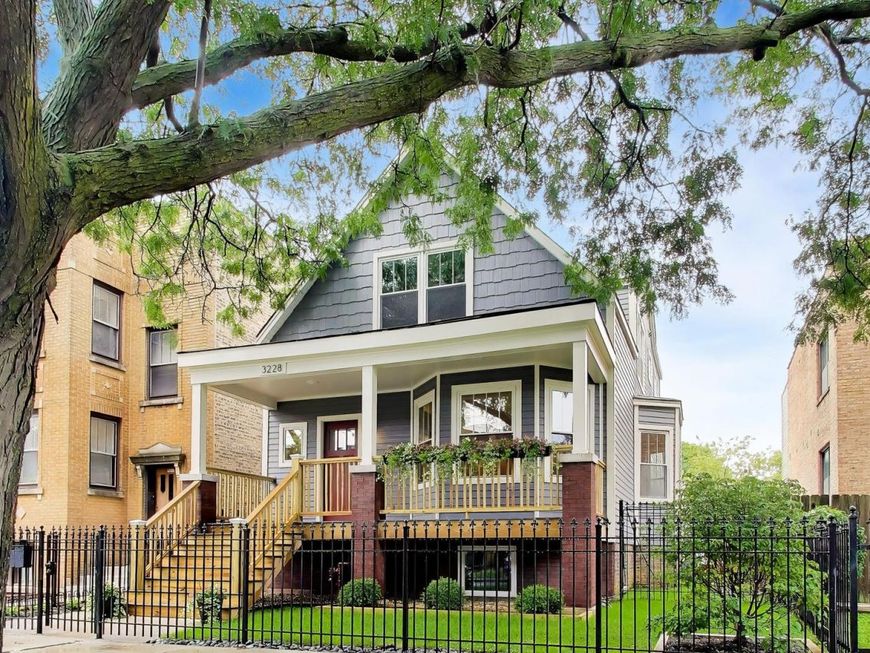
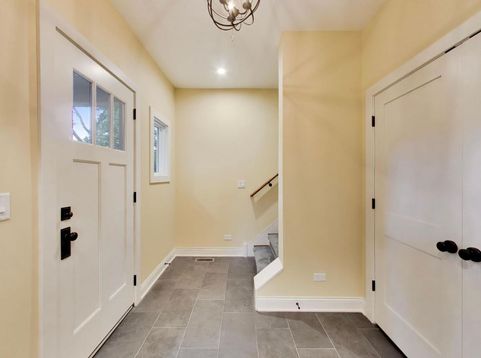
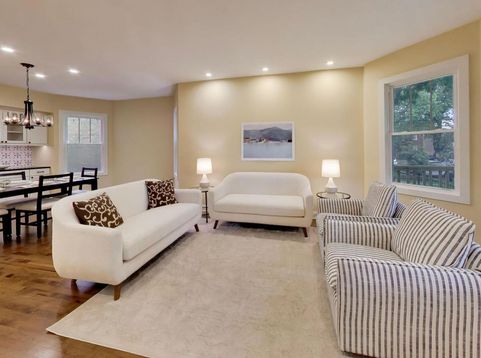
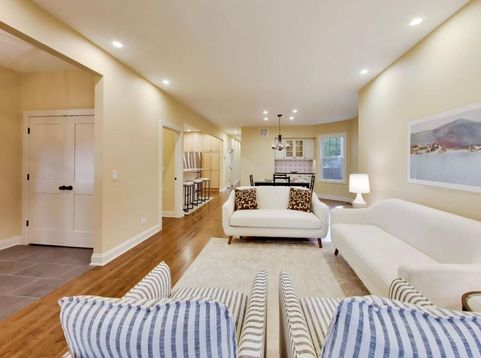
Be the first to enjoy this beautifully reimagined Chicago-style cottage, perfectly situated on a rare oversized 37' x 125' lot in sought-after Irving Park. Taken completely down to the studs, over 3000 sq. ft was thoughtfully rebuilt with quality craftsmanship throughout, this exceptional home also features a brand-new detached three-car garage. Every finish, fixture, and surface has been thoughtfully curated to create a home that is as beautiful as it is durable. Offering four spacious bedrooms, three full bathrooms, dedicated office/flex space, and ample storage throughout. Step inside the sun-filled main level which offers an open-concept living, dining, and kitchen area, complemented by a separate family room, a four-season enclosed rear porch, a bedroom or home office, and a full bath. At the heart of this level is the stunning chef's kitchen featuring custom cabinetry, quartz countertops, a beverage refrigerator, and a full suite of premium LG stainless steel appliances with extended warranties included. The second level features a large primary suite, two additional bedrooms, a sitting room perfect for a reading nook, workspace, or play area, and a convenient full laundry center. The finished basement significantly expands the home's living space and offers endless possibilities. Whether you envision a rec room, home gym, workshop, or additional gathering space, this level is ready to meet your needs. Two HVAC systems provide customized climate control on every level, while a tankless water heater delivers endless hot water and enhanced energy efficiency. Additional features designed to provide peace of mind include a sump pump, overhead sewers, and drain tile system. Ideally located within walking distance of the Brown Line, multiple bus routes, grocery stores, local shopping, coffee shops, and some of the neighborhood's favorite restaurants including Luella's and Mikos, this home offers exceptional convenience. Enjoy easy access to nearby Horner Park, featuring a dog park, tennis and pickleball courts, scenic green space, and the popular Saturday farmers market throughout the summer. This is a rare opportunity to own a completely renovated home where no detail was overlooked and every upgrade was made with quality, comfort, and long-term value in mind.

Baird & Warner New Client Care Team Agent Cell: 312.847.5702 Email
Property Details
Amenities
Feature Descriptions
Room Information
Schools
Disclaimer: The accuracy of all information regardless of source, including but not limited to square footage and lot size, is deemed reliable but not guaranteed nor warranted and should be personally verified through personal inspection by and/or with the appropriate professionals.
Location
See details and scored characteristics about this location.

Listing Office: Compass
Listing Office Phone: 312-733-7201

Member Participants (and their affiliated licensees, if applicable) shall indicate on their websites that IDX information is provided exclusively for consumers’ personal non-commercial use, that it may not be used for any purpose other than to identify prospective properties consumers may be interested in purchasing, that the data is deemed reliable but is not guaranteed by MLS GRID, and that the use of the MLS GRID Data may be subject to an end user license agreement prescribed by the Member Participant’s applicable MLS if any and as amended from time to time. MLS GRID may, at its discretion, require use of other disclaimers as necessary to protect Member Participant, and/or their MLS from liability.
Based on information submitted to the MLS GRID. All data is obtained from various sources and may not have been verified by broker or MLS GRID. Supplied Open House Information is subject to change without notice. All information should be independently reviewed and verified for accuracy. Properties may or may not be listed by the office/agent presenting the information.
Select a format below, new window will open and will prompt you to print.


AWARD WINNING SERVICES


GLOBAL REACH & HOME INSURANCE



Member Participants (and their affiliated licensees, if applicable) shall indicate on their websites that IDX information is provided exclusively for consumers’ personal non-commercial use, that it may not be used for any purpose other than to identify prospective properties consumers may be interested in purchasing, that the data is deemed reliable but is not guaranteed by MLS GRID, and that the use of the MLS GRID Data may be subject to an end user license agreement prescribed by the Member Participant’s applicable MLS if any and as amended from time to time. MLS GRID may, at its discretion, require use of other disclaimers as necessary to protect Member Participant, and/or their MLS from liability.
Based on information submitted to the MLS GRID. All data is obtained from various sources and may not have been verified by broker or MLS GRID. Supplied Open House Information is subject to change without notice. All information should be independently reviewed and verified for accuracy. Properties may or may not be listed by the office/agent presenting the information.
Privacy Policy / DMCA Notice / ADA Accessibility

