

Listing Office: Keller Williams Realty-Lake Country
Listing Office Phone: (262) 912-1400
3226 N Interlaken Dr Summit, WI 53066
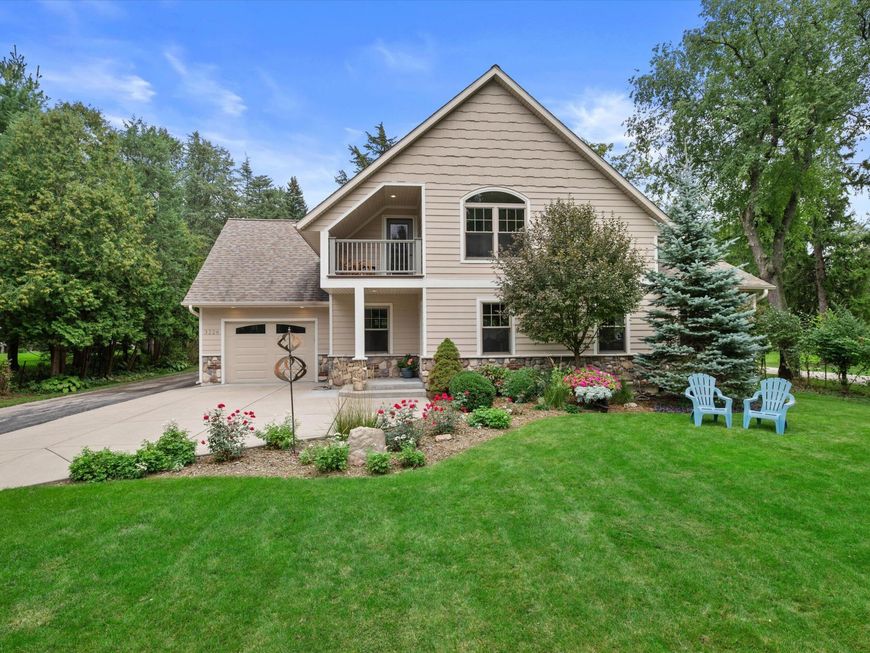
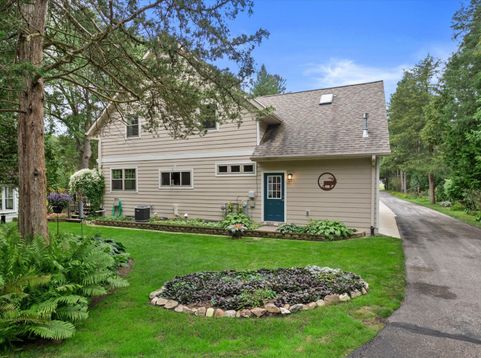
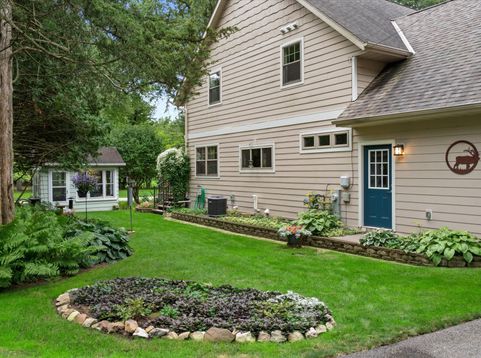
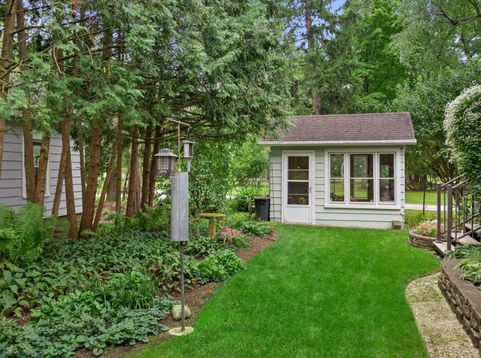
Stunning open-concept home with deeded lake access to one of Lake Country's most beautiful lakes! Feels like ''up north'' yet convenient to of all the amenities of Oconomowoc! You will love the exceptional quality throughout as you enjoy the privacy, nature and greenery of the welcoming deck and yard. When you are not on the lake living your best life, take a short walk home to relax in the sunroom and/or outdoor hot tub year round! This home offers it all for a lot less money and taxes! You have the convenience of an attached garage but ample storage for all your toys in the 3 car detached garage. And if for some reason you need more room, finish off the full basement to your liking- it is already roughed in for plumbing! Don't let this one go unseen... the crystal clear waters await you!

Baird & Warner New Client Care Team Agent Cell: 312.847.5702 Email
Property Details
Feature Descriptions
Room Information
Schools
Disclaimer: The accuracy of all information regardless of source, including but not limited to square footage and lot size, is deemed reliable but not guaranteed nor warranted and should be personally verified through personal inspection by and/or with the appropriate professionals.
Location
See details and scored characteristics about this location.
Select a format below, new window will open and will prompt you to print.


AWARD WINNING SERVICES


GLOBAL REACH & HOME INSURANCE



Information is supplied by seller and other third parties and has not been verified.
Listing data compilation and photo(s) © 2026 – Multiple Listing Service, Inc. – All Rights Reserved .
Data Source: Metro MLS
Privacy Policy / DMCA Notice / ADA Accessibility

