
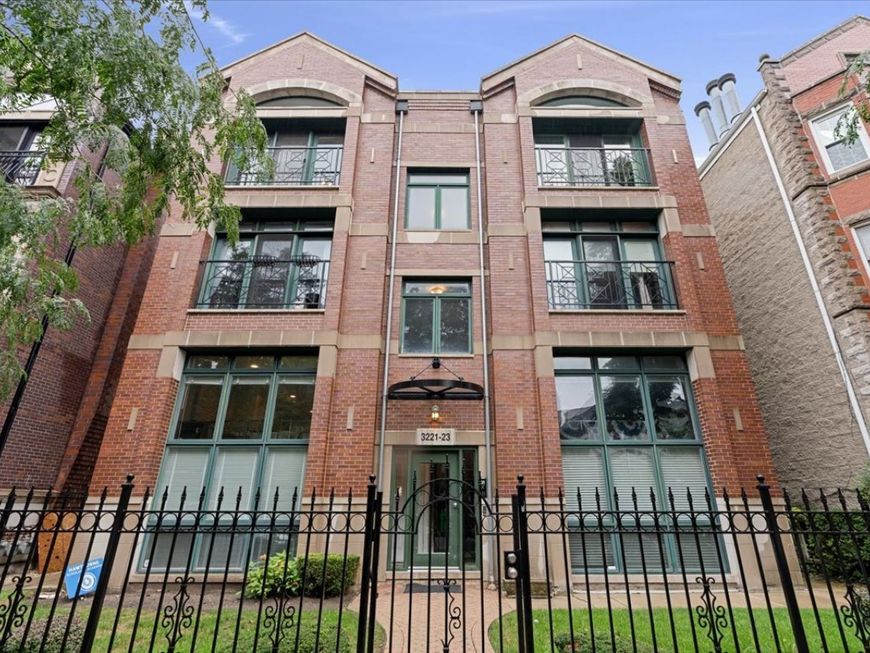
3223 N Clifton Avenue, Unit 3N Chicago, IL 60657
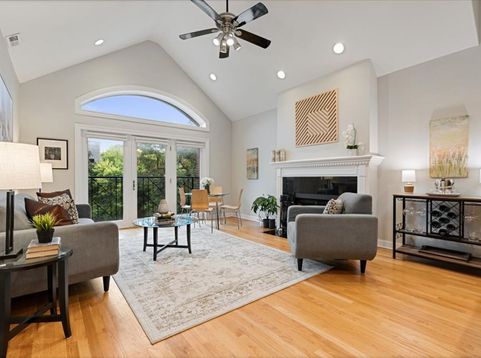
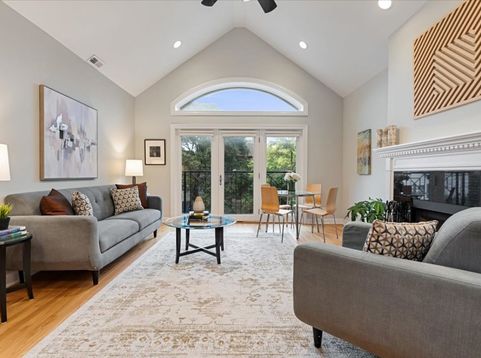
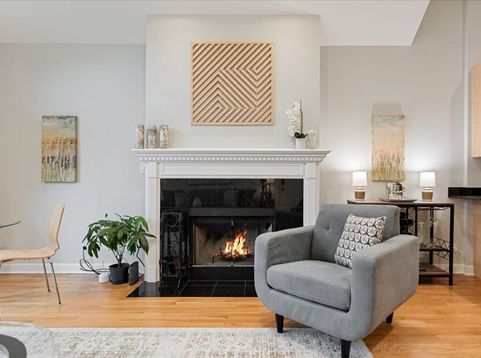
Perched on the top floor, this sun-filled 2 bed, 2 bath penthouse pairs thoughtful updates with one of Lakeview's most coveted locations. The heart of the home is an open living and dining room with 14-foot vaulted ceilings, a wood-burning fireplace and beautiful natural light, flowing into an updated kitchen. The primary suite is a true retreat, featuring a newly renovated bath and its own private 120 sf outdoor space, ideal for morning coffee or an evening glass of wine. And the best part may be above you: private roof rights allow for a rooftop deck of up to 600 sf. The big-ticket items are already handled, with a new roof (2024), freshly painted metalwork throughout the property (2026), and recently tuckpointed masonry (2022). Generous closet space throughout leaves room for a kitchen pantry and all the winter gear Chicago demands, and garage parking plus a private storage room complete the package. Just outside your door are the boutiques, cafes and patios of the Southport Corridor, movie nights at the historic Music Box Theatre, easy CTA access, Whole Foods and Target, and the game-day energy of Wrigley Field, with the lakefront and Belmont Harbor a short ride east.

Baird & Warner New Client Care Team Agent Cell: 312.847.5702 Email
Property Details
Amenities
Feature Descriptions
Room Information
Schools
Disclaimer: The accuracy of all information regardless of source, including but not limited to square footage and lot size, is deemed reliable but not guaranteed nor warranted and should be personally verified through personal inspection by and/or with the appropriate professionals.
Location
See details and scored characteristics about this location.

Listing Office: Compass
Listing Office Phone: 773-482-1917

Member Participants (and their affiliated licensees, if applicable) shall indicate on their websites that IDX information is provided exclusively for consumers’ personal non-commercial use, that it may not be used for any purpose other than to identify prospective properties consumers may be interested in purchasing, that the data is deemed reliable but is not guaranteed by MLS GRID, and that the use of the MLS GRID Data may be subject to an end user license agreement prescribed by the Member Participant’s applicable MLS if any and as amended from time to time. MLS GRID may, at its discretion, require use of other disclaimers as necessary to protect Member Participant, and/or their MLS from liability.
Based on information submitted to the MLS GRID. All data is obtained from various sources and may not have been verified by broker or MLS GRID. Supplied Open House Information is subject to change without notice. All information should be independently reviewed and verified for accuracy. Properties may or may not be listed by the office/agent presenting the information.
Select a format below, new window will open and will prompt you to print.


AWARD WINNING SERVICES


GLOBAL REACH & HOME INSURANCE



Member Participants (and their affiliated licensees, if applicable) shall indicate on their websites that IDX information is provided exclusively for consumers’ personal non-commercial use, that it may not be used for any purpose other than to identify prospective properties consumers may be interested in purchasing, that the data is deemed reliable but is not guaranteed by MLS GRID, and that the use of the MLS GRID Data may be subject to an end user license agreement prescribed by the Member Participant’s applicable MLS if any and as amended from time to time. MLS GRID may, at its discretion, require use of other disclaimers as necessary to protect Member Participant, and/or their MLS from liability.
Based on information submitted to the MLS GRID. All data is obtained from various sources and may not have been verified by broker or MLS GRID. Supplied Open House Information is subject to change without notice. All information should be independently reviewed and verified for accuracy. Properties may or may not be listed by the office/agent presenting the information.
Privacy Policy / DMCA Notice / ADA Accessibility

