
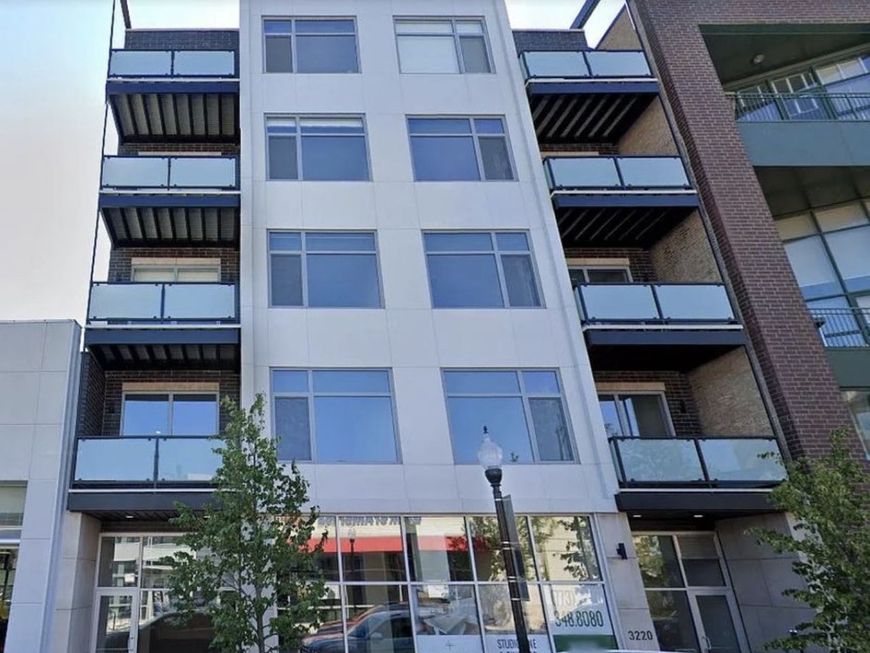
3220 N Lincoln Avenue , Unit 304 Chicago, IL 60657
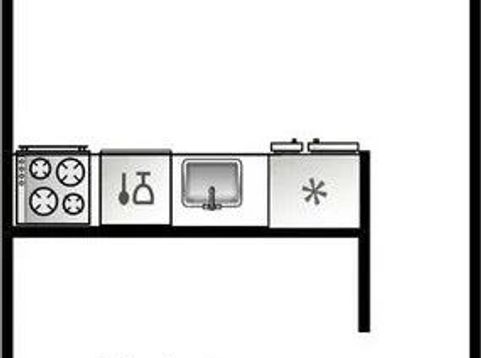
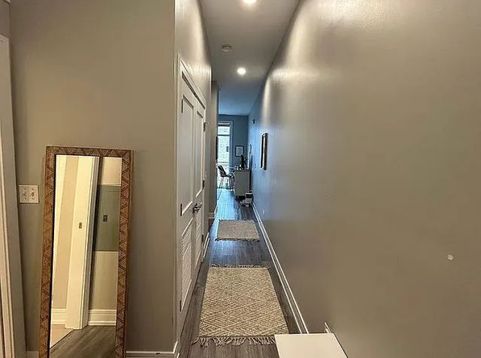
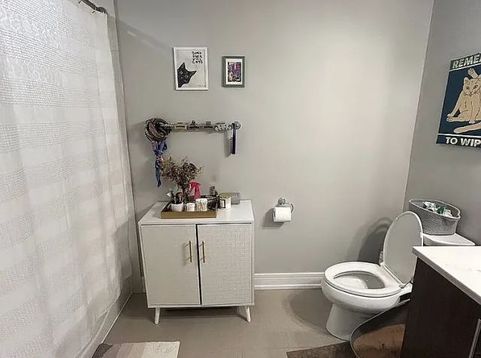
Available NOW! In the heart of Roscoe Village, a rarely available studio (jr 1 bed) is now available for a 11-month sublet ending on June 30, 2027! This spacious 510-square-foot studio boasts stainless appliances, in-unit laundry, a large private balcony, and a spacious bathroom. It truly feels and looks like a one-bedroom apartment! The building is pet-friendly, with certain size and breed restrictions. There's a $50 monthly fee for water, sewer, and trash, in addition to the rent. The tenant is responsible for their own utilities. The location is fantastic, right by the train station, and only a short walk away from Whole Foods and Target. This is an amazing spot and a super cute apartment that would be perfect for you! However, to rent this apartment, you'll need a score of 650 or higher, along with three times the rent in gross income. Please inquire about the requirements before scheduling an in-person appointment. There's a non-refundable application fee of $75, managed by the building's management, and a non-refundable move-in fee of $500, if approved. Spot hero parking is available nearby if required! * Quartz kitchen counter tops and bathroom vanities * Soft-close cabinets and drawers * Stainless-steel GE Energy Star Appliances * High-efficiency LED lighting * 10' ceilings * Big balcony * High-efficiency Trane Heating-Cooling System with humidifier * Schlage FOB Keyless Apartment Entry System * Moen faucets * Sound-absorbing composite casement windows * Stone Plastic Composite Luxury Vinyl Plank Flooring * Brand new construction in Chicago's coveted Lakeview Neighborhood * 97 Walk Score, Walker's Paradise * Pet Friendly-Dogs & Cats Welcome! * Butterfly MX Keyless Building Entry System * Quiet, hydraulic elevator * Sound-dampening concrete sub-floor. In addition to the rent, a Bundled Services charge of $50/month applies to cover water, sewer, trash removal & recycling. Please note that the dimensions in the floor plan are approximates. We take no responsibility for any inaccuracies. $75 application fee per adult. $-0- security deposit. One-time $500 move-in fee plus $150 per occupant.

Baird & Warner New Client Care Team Agent Cell: 312.847.5702 Email
Property Details
Feature Descriptions
Room Information
Schools
Disclaimer: The accuracy of all information regardless of source, including but not limited to square footage and lot size, is deemed reliable but not guaranteed nor warranted and should be personally verified through personal inspection by and/or with the appropriate professionals.
Location
See details and scored characteristics about this location.

Listing Office: Look With Laura
Listing Office Phone: 773-513-9326

Member Participants (and their affiliated licensees, if applicable) shall indicate on their websites that IDX information is provided exclusively for consumers’ personal non-commercial use, that it may not be used for any purpose other than to identify prospective properties consumers may be interested in purchasing, that the data is deemed reliable but is not guaranteed by MLS GRID, and that the use of the MLS GRID Data may be subject to an end user license agreement prescribed by the Member Participant’s applicable MLS if any and as amended from time to time. MLS GRID may, at its discretion, require use of other disclaimers as necessary to protect Member Participant, and/or their MLS from liability.
Based on information submitted to the MLS GRID. All data is obtained from various sources and may not have been verified by broker or MLS GRID. Supplied Open House Information is subject to change without notice. All information should be independently reviewed and verified for accuracy. Properties may or may not be listed by the office/agent presenting the information.
Select a format below, new window will open and will prompt you to print.


AWARD WINNING SERVICES

GLOBAL REACH & HOME INSURANCE



WEBSITE AWARDS


Member Participants (and their affiliated licensees, if applicable) shall indicate on their websites that IDX information is provided exclusively for consumers’ personal non-commercial use, that it may not be used for any purpose other than to identify prospective properties consumers may be interested in purchasing, that the data is deemed reliable but is not guaranteed by MLS GRID, and that the use of the MLS GRID Data may be subject to an end user license agreement prescribed by the Member Participant’s applicable MLS if any and as amended from time to time. MLS GRID may, at its discretion, require use of other disclaimers as necessary to protect Member Participant, and/or their MLS from liability.
Based on information submitted to the MLS GRID. All data is obtained from various sources and may not have been verified by broker or MLS GRID. Supplied Open House Information is subject to change without notice. All information should be independently reviewed and verified for accuracy. Properties may or may not be listed by the office/agent presenting the information.
Privacy Policy / DMCA Notice / ADA Accessibility

