
322 Litchfield Road Kingsford Heights, IN 46346
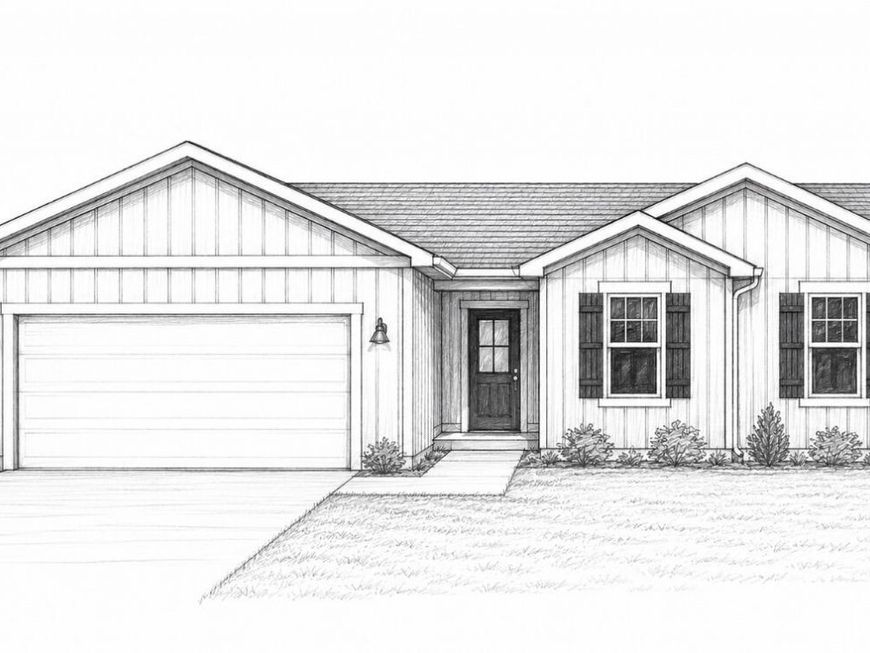
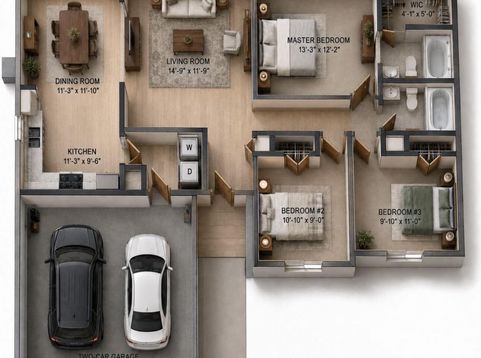
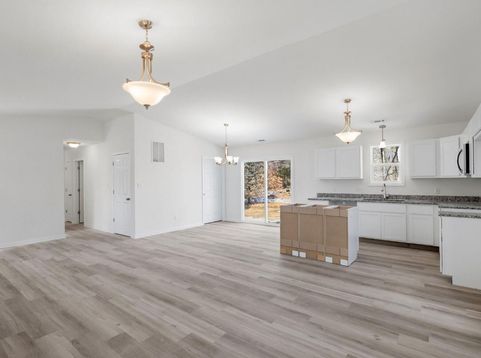
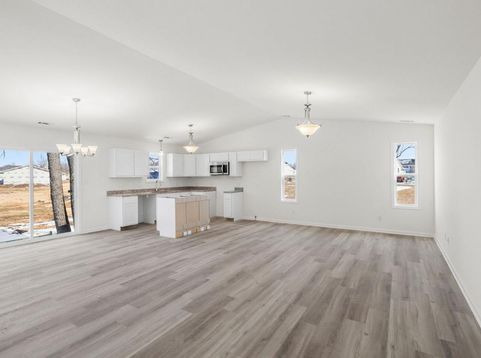
Welcome home to this thoughtfully designed new construction ranch being built in Kingsford Heights! Offering 3 bedrooms, 2 full bathrooms, and 1,207 square feet of comfortable single-level living, this home combines an efficient floor plan with finishes that feel anything but basic. The open living space is highlighted by cathedral ceilings, while the kitchen features quartz countertops and soft-close cabinetry. Even better, buyers have the opportunity to choose their flooring, cabinets, and countertops, allowing you to personalize the home before move-in! Modern conveniences are built right in, including a video doorbell, smart thermostat, smart keypad entry, some USB-C outlets, and ceiling fans in the primary bedroom and family room. Located in Kingsford Heights with convenient access to US-6 and US-35, you'll enjoy an easy connection to La Porte and surrounding Northwest Indiana communities. Whether you're looking for your first home, downsizing, or simply want the ease of brand-new construction without sacrificing quality, this home offers an incredible opportunity to make something new feel uniquely yours. Brand new. Smartly designed. Personalized for you.
Baird & Warner New Client Care Team Agent Cell: 312.847.5702 Email
Property Details
Amenities
Appliances
Feature Descriptions
Room Information
Location
See details and scored characteristics about this location.

Listing Office: Brokerworks Group
Listing Office Phone: (219) 786-7000

Member Participants (and their affiliated licensees, if applicable) shall indicate on their websites that IDX information is provided exclusively for consumers’ personal non-commercial use, that it may not be used for any purpose other than to identify prospective properties consumers may be interested in purchasing, that the data is deemed reliable but is not guaranteed by MLS GRID, and that the use of the MLS GRID Data may be subject to an end user license agreement prescribed by the Member Participant’s applicable MLS if any and as amended from time to time. MLS GRID may, at its discretion, require use of other disclaimers as necessary to protect Member Participant, and/or their MLS from liability.
Based on information submitted to the MLS GRID. All data is obtained from various sources and may not have been verified by broker or MLS GRID. Supplied Open House Information is subject to change without notice. All information should be independently reviewed and verified for accuracy. Properties may or may not be listed by the office/agent presenting the information.
Select a format below, new window will open and will prompt you to print.


AWARD WINNING SERVICES


GLOBAL REACH & HOME INSURANCE



Member Participants (and their affiliated licensees, if applicable) shall indicate on their websites that IDX information is provided exclusively for consumers’ personal non-commercial use, that it may not be used for any purpose other than to identify prospective properties consumers may be interested in purchasing, that the data is deemed reliable but is not guaranteed by MLS GRID, and that the use of the MLS GRID Data may be subject to an end user license agreement prescribed by the Member Participant’s applicable MLS if any and as amended from time to time. MLS GRID may, at its discretion, require use of other disclaimers as necessary to protect Member Participant, and/or their MLS from liability.
Based on information submitted to the MLS GRID. All data is obtained from various sources and may not have been verified by broker or MLS GRID. Supplied Open House Information is subject to change without notice. All information should be independently reviewed and verified for accuracy. Properties may or may not be listed by the office/agent presenting the information.
Greater Northwest Indiana Association of REALTORS®, Inc. Multiple Listing Service IDX data is copyrighted 2026 by the Greater Northwest Indiana Association of REALTORS®, Inc. All rights reserved.
Privacy Policy / DMCA Notice / ADA Accessibility

