
3217 N Troy Street, Unit 2S Chicago, IL 60618
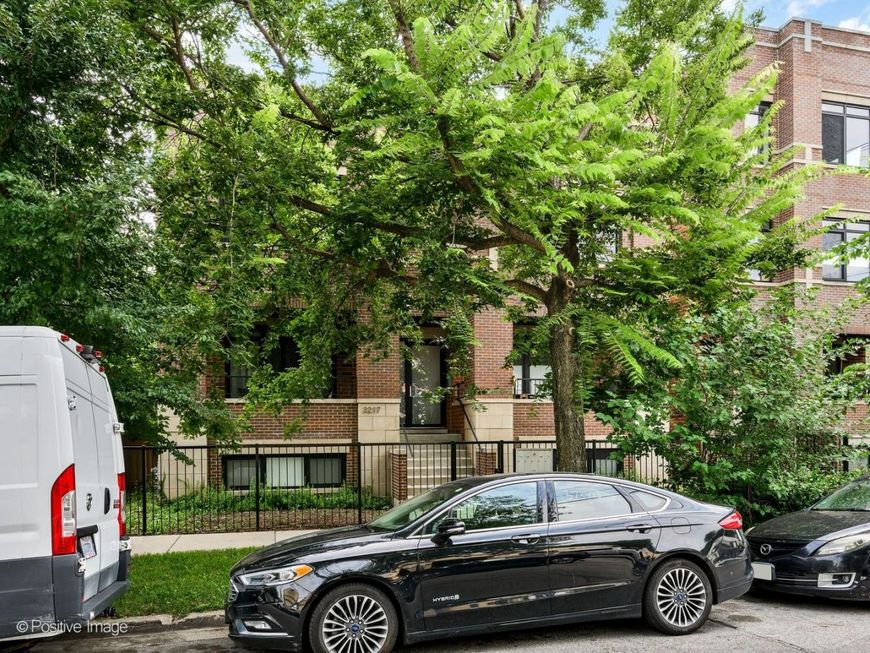
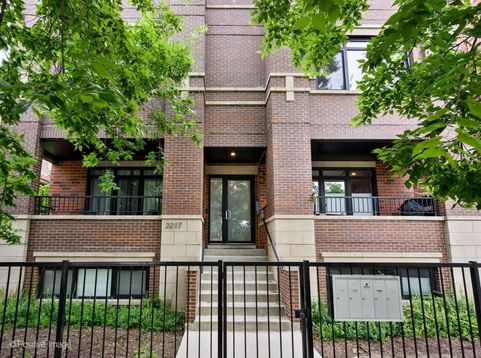
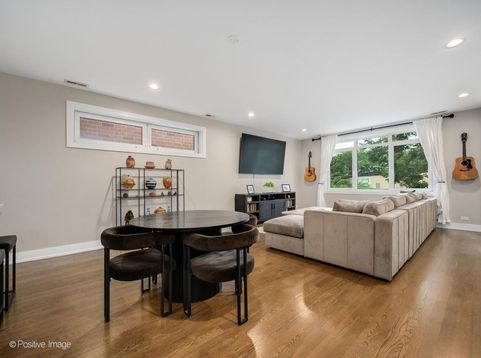
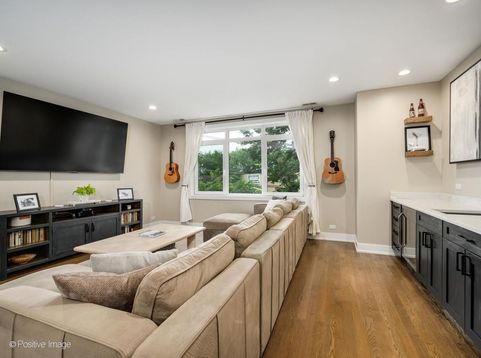
Welcome home to this beautifully appointed three-bedroom, two-bath residence with garage parking in the heart of Avondale. Set within an intimate five-unit, all-brick building constructed in 2019, this extra-wide home combines modern design, thoughtful finishes, and exceptional indoor-outdoor living. Newly refinished hardwood floors sanded and stained a rich walnut and fresh paint throughout (2025) create a warm, polished feel from the moment you enter. High ceilings and west-facing windows fill the open-concept living and dining areas with abundant natural light. At the center of the home, the sleek kitchen features quartz countertops, high-end appliances, and striking two-tone black and white cabinetry. A dedicated dining area provides plenty of room for entertaining, while a stylish wet bar with beverage cooler adds the perfect finishing touch to the living space. Two generously sized secondary bedrooms offer excellent closet space and flexibility for guests, a home office, or additional living needs. The expansive primary suite features a walk-in closet and beautifully finished en-suite bath with dual vanity, elegant tilework, heated floors, and a walk-in shower. Just off the rear of the home, a large private balcony with a gas line extends the living space outdoors and provides an ideal setting for grilling, dining, and relaxing. For larger gatherings, enjoy additional shared outdoor space on the garage rooftop. Garage parking completes the home. Ideally situated in sought-after Avondale, you're just minutes from all the exciting dining, shopping, and nightlife that Avondale and Logan Square have to offer. Enjoy convenient access to CTA bus routes and the Belmont Blue Line, along with nearby green spaces including Brands Park and the Chicago River. Easy access to the expressway makes commuting a breeze while offering added convenience for those who frequently travel to or have family in the suburbs. Boutique living, modern finishes, private outdoor space, and garage parking come together in an exceptional Avondale home.

Baird & Warner New Client Care Team Agent Cell: 312.847.5702 Email
Property Details
Amenities
Feature Descriptions
Room Information
Schools
Disclaimer: The accuracy of all information regardless of source, including but not limited to square footage and lot size, is deemed reliable but not guaranteed nor warranted and should be personally verified through personal inspection by and/or with the appropriate professionals.
Location
See details and scored characteristics about this location.

Listing Office: Jameson Sotheby's Intl Realty
Listing Office Phone: 312-751-0300

Member Participants (and their affiliated licensees, if applicable) shall indicate on their websites that IDX information is provided exclusively for consumers’ personal non-commercial use, that it may not be used for any purpose other than to identify prospective properties consumers may be interested in purchasing, that the data is deemed reliable but is not guaranteed by MLS GRID, and that the use of the MLS GRID Data may be subject to an end user license agreement prescribed by the Member Participant’s applicable MLS if any and as amended from time to time. MLS GRID may, at its discretion, require use of other disclaimers as necessary to protect Member Participant, and/or their MLS from liability.
Based on information submitted to the MLS GRID. All data is obtained from various sources and may not have been verified by broker or MLS GRID. Supplied Open House Information is subject to change without notice. All information should be independently reviewed and verified for accuracy. Properties may or may not be listed by the office/agent presenting the information.
Select a format below, new window will open and will prompt you to print.


AWARD WINNING SERVICES


GLOBAL REACH & HOME INSURANCE



Member Participants (and their affiliated licensees, if applicable) shall indicate on their websites that IDX information is provided exclusively for consumers’ personal non-commercial use, that it may not be used for any purpose other than to identify prospective properties consumers may be interested in purchasing, that the data is deemed reliable but is not guaranteed by MLS GRID, and that the use of the MLS GRID Data may be subject to an end user license agreement prescribed by the Member Participant’s applicable MLS if any and as amended from time to time. MLS GRID may, at its discretion, require use of other disclaimers as necessary to protect Member Participant, and/or their MLS from liability.
Based on information submitted to the MLS GRID. All data is obtained from various sources and may not have been verified by broker or MLS GRID. Supplied Open House Information is subject to change without notice. All information should be independently reviewed and verified for accuracy. Properties may or may not be listed by the office/agent presenting the information.
Privacy Policy / DMCA Notice / ADA Accessibility

