

Listing Office: Jock Team Real Estate LLC
Listing Office Phone: (414) 702-8048
3208 15th Ave South Milwaukee, WI 53172
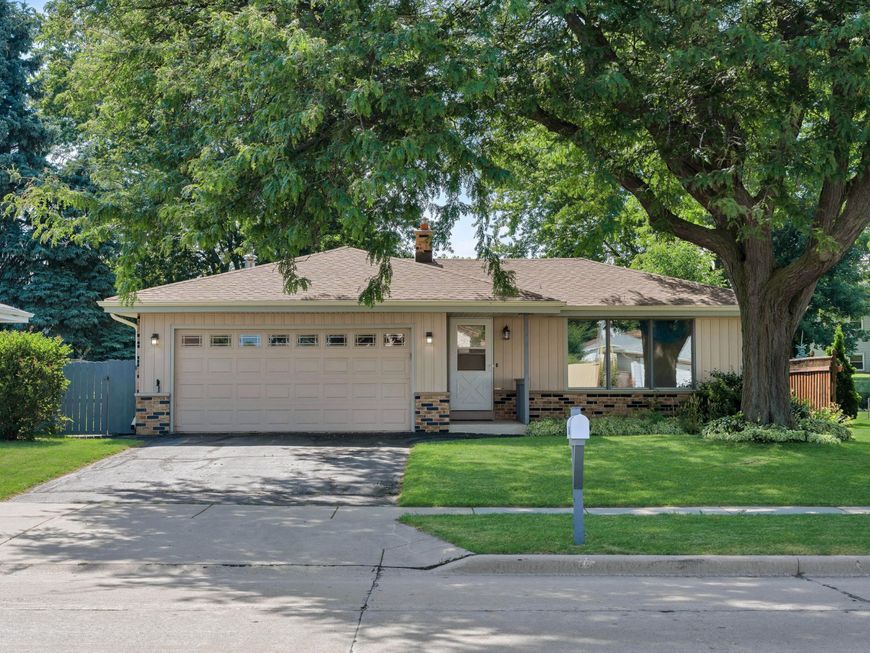
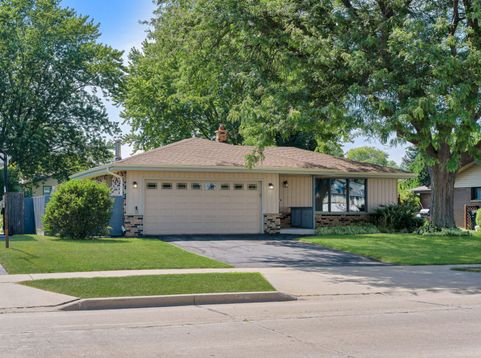
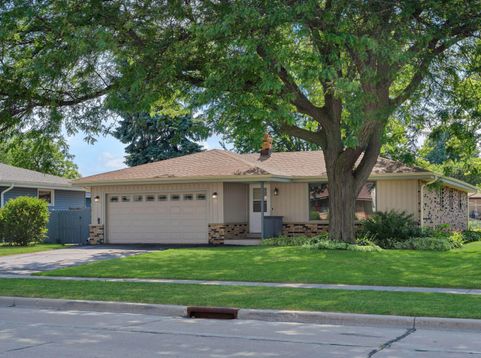
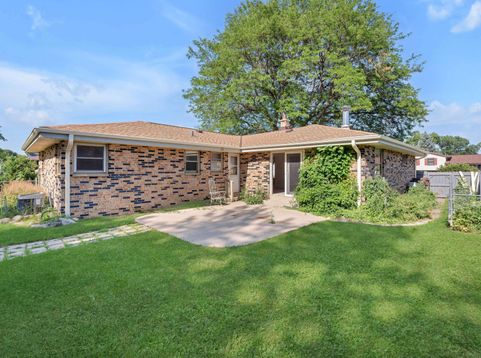
Don't pass up the opportunity to be the first to view this awesome Ranch style home in desirable South Milwaukee. Walking distance to the school system (JUST IN TIME). This home boasts a large living room and dining area along with an awesome walk-out family room to a great patio. It has big bedrooms and beautiful hard wood floors and comes with a spacious fenced in back yard and a brand-New roof, and well serviced mechanicals.Huge full basement with a bedroom and closet that just needs a personal touch and an egress window to be counted as the 4th bedroom in the home!Perfectly located near all the amenities that South Milwaukee has to offer.Room Sizes and Square footages are estimated. Earnest Money will be held by Capital Title and Closing Services.SEE PRIVATE REMARKS

Baird & Warner New Client Care Team Agent Cell: 312.847.5702 Email
Property Details
Feature Descriptions
Room Information
Schools
Disclaimer: The accuracy of all information regardless of source, including but not limited to square footage and lot size, is deemed reliable but not guaranteed nor warranted and should be personally verified through personal inspection by and/or with the appropriate professionals.
Location
See details and scored characteristics about this location.
Select a format below, new window will open and will prompt you to print.


AWARD WINNING SERVICES


GLOBAL REACH & HOME INSURANCE



Information is supplied by seller and other third parties and has not been verified.
Listing data compilation and photo(s) © 2026 – Multiple Listing Service, Inc. – All Rights Reserved .
Data Source: Metro MLS
Privacy Policy / DMCA Notice / ADA Accessibility

