
3202 Royal Fox Drive St. Charles, IL 60174
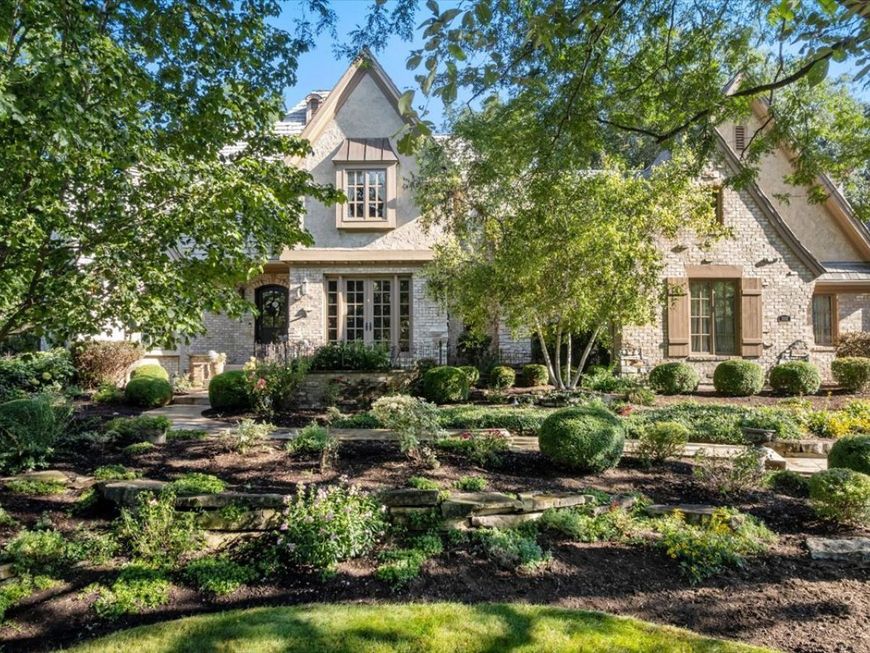
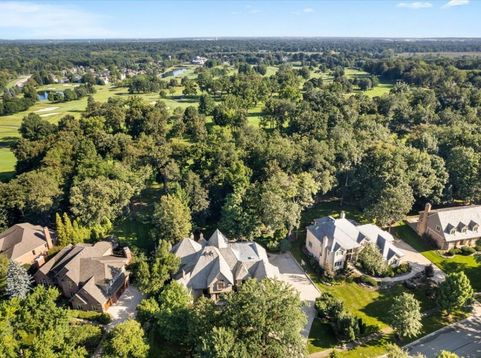
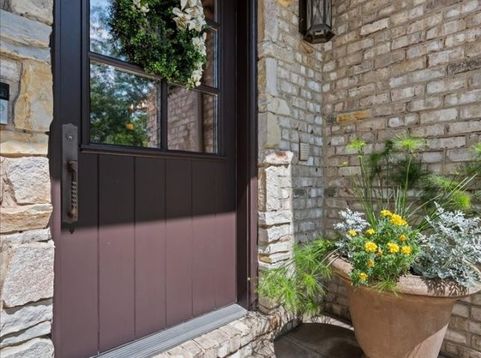
Exceptional French Country residence in the prestigious Royal Fox Country Club community, offering extraordinary craftsmanship, timeless architectural details, and beautiful golf course views. Highly customized throughout, this home showcases extensive millwork, rich hardwood flooring, dual staircases, and thoughtfully designed living spaces. The gourmet kitchen is a true showpiece with an oversized center island, double ovens, high-end appliances, Sub-Zero refrigerator, and an incredible custom pantry with arched doorways. A beautifully appointed butler's pantry features custom cabinetry, beadboard detailing, and glass-front cabinetry, while a dramatic wall of windows fills the dinette with natural light and showcases the gorgeous backyard and golf course setting. The inviting family room features a coffered ceiling, knotty pine floors, and an impressive oversized fireplace. A stunning additional gathering room offers radiant-heated stone flooring, a brick-surround gas fireplace, soaring cathedral ceiling with exposed beams, and beadboard detailing. The impressive foyer immediately captures views of the golf course and sets the tone for the craftsmanship found throughout the home. A spacious mudroom offers extensive built-in cabinetry and exceptional everyday functionality. Upstairs, the luxurious primary suite includes a large custom walk-in closet, dual vanities, whirlpool tub, and oversized walk-in shower. A private second-floor office and generously sized secondary bedrooms with en-suite baths provide wonderful flexibility. The fully finished lower level is designed for entertaining and includes a wine room, lounge with custom built-ins, fitness room, additional bedroom, full bath, and beautifully updated finishes. Heated garage with epoxy flooring. Outside, enjoy the professionally landscaped grounds and expansive paver patio overlooking the golf course-an outstanding setting for entertaining or relaxing. Located within highly regarded St. Charles schools and close to everything the Fox Valley has to offer, this extraordinary Royal Fox home combines luxury, character, and an exceptional location.

Baird & Warner Meg Whitted 630.388.8979 Email
Upcoming Open Houses
Property Details
Amenities
Feature Descriptions
Room Information
Schools
Disclaimer: The accuracy of all information regardless of source, including but not limited to square footage and lot size, is deemed reliable but not guaranteed nor warranted and should be personally verified through personal inspection by and/or with the appropriate professionals.
Location
See details and scored characteristics about this location.
Select a format below, new window will open and will prompt you to print.


AWARD WINNING SERVICES


GLOBAL REACH & HOME INSURANCE




Member Participants (and their affiliated licensees, if applicable) shall indicate on their websites that IDX information is provided exclusively for consumers’ personal non-commercial use, that it may not be used for any purpose other than to identify prospective properties consumers may be interested in purchasing, that the data is deemed reliable but is not guaranteed by MLS GRID, and that the use of the MLS GRID Data may be subject to an end user license agreement prescribed by the Member Participant’s applicable MLS if any and as amended from time to time. MLS GRID may, at its discretion, require use of other disclaimers as necessary to protect Member Participant, and/or their MLS from liability.
Based on information submitted to the MLS GRID. All data is obtained from various sources and may not have been verified by broker or MLS GRID. Supplied Open House Information is subject to change without notice. All information should be independently reviewed and verified for accuracy. Properties may or may not be listed by the office/agent presenting the information.
Privacy Policy / DMCA Notice / ADA Accessibility


Login to my Baird & Warner account
THANK YOU FOR
YOUR INTEREST!
Add to Calendar
Registration Successful
You are now registered to view virtual open houses for the listings.