
320 S Brainard Avenue La Grange, IL 60525
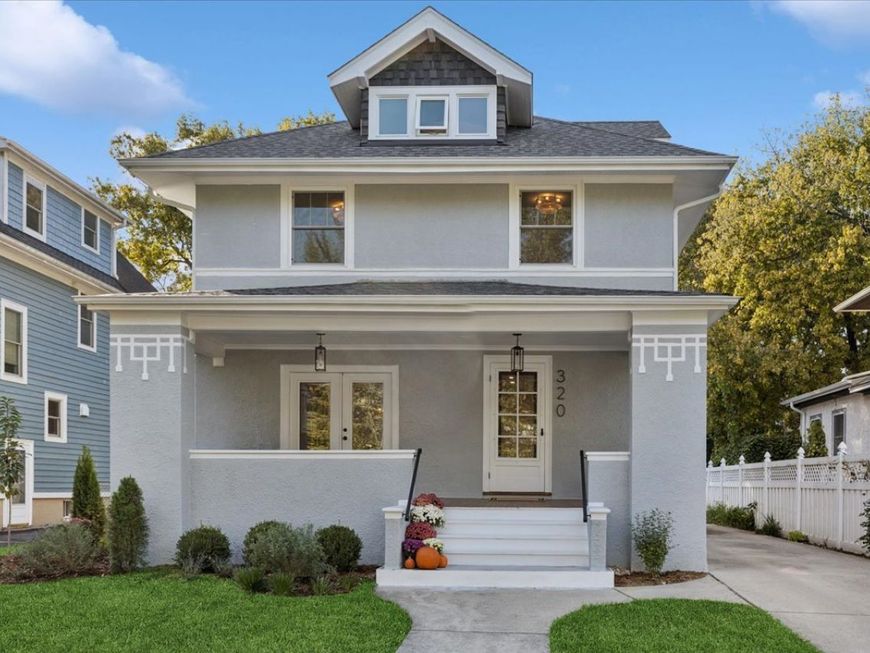
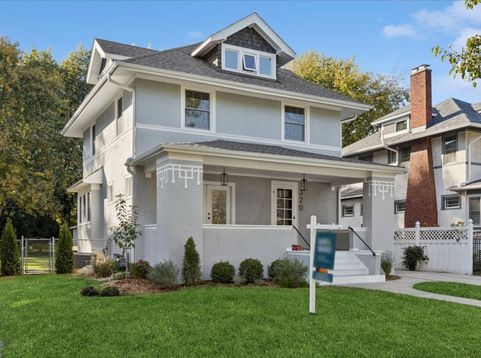
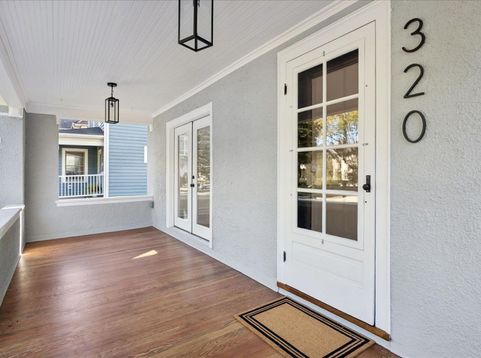
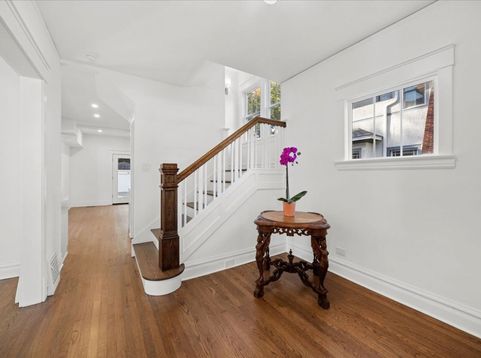
Beautifully Renovated Home in the Heart of LaGrange. Welcome to this fully renovated 4-bedroom, 3-bathroom home in the heart of LaGrange, thoughtfully updated to blend modern comfort with timeless architectural character. Restoration includes custom energy efficient windows throughout, new roof, electrical, plumbing, sump pump and ejector pump, new furnace, hot water heater. This home is filled with natural light, the inviting open floor plan offers an elegant sense of flow for both everyday living and entertaining. The updated kitchen opens gracefully to the classic dining room, creating a sophisticated setting for gatherings while preserving the home's distinctive character. The dining room showcases an original wood coffered ceiling, while a beautifully crafted wood architectural partition between the dining and living rooms provides an artful transition between spaces and highlights the craftsmanship of the home. The home features three beautifully appointed bathrooms with natural Italian Dolomite and Carrara stone finishes, adding warmth, texture, and understated elegance. The finished basement provides valuable additional living space, including room for a playroom, recreation area, home gym, media room, or office. A large, welcoming front porch provides the perfect setting for morning coffee or relaxing with friends, while the spacious back deck is ideal for outdoor dining and entertaining. The expansive lot offers ample room for children to play, gatherings with family and friends, outdoor activities, or creating a beautiful garden retreat. A private driveway and ample parking, along with the two-car garage, provide exceptional convenience for residents and guests. The location is truly enviable-just a three-minute walk to the train, with town and local schools within easy walking distance. Enjoy the convenience of LaGrange's shops, restaurants, schools, transportation, and community amenities just moments from your doorstep. Beautifully renovated, light-filled, and rich in original architectural details, this exceptional home strikes a refined balance between historic character and modern living. With generous indoor and outdoor spaces, a private driveway, ample parking, and a desirable LaGrange location. Add your finishing touches to make this house your home.

Baird & Warner 312.640.7010 Email
Property Details
Feature Descriptions
Room Information
Schools
Disclaimer: The accuracy of all information regardless of source, including but not limited to square footage and lot size, is deemed reliable but not guaranteed nor warranted and should be personally verified through personal inspection by and/or with the appropriate professionals.
Location
See details and scored characteristics about this location.
Select a format below, new window will open and will prompt you to print.


AWARD WINNING SERVICES


GLOBAL REACH & HOME INSURANCE




Member Participants (and their affiliated licensees, if applicable) shall indicate on their websites that IDX information is provided exclusively for consumers’ personal non-commercial use, that it may not be used for any purpose other than to identify prospective properties consumers may be interested in purchasing, that the data is deemed reliable but is not guaranteed by MLS GRID, and that the use of the MLS GRID Data may be subject to an end user license agreement prescribed by the Member Participant’s applicable MLS if any and as amended from time to time. MLS GRID may, at its discretion, require use of other disclaimers as necessary to protect Member Participant, and/or their MLS from liability.
Based on information submitted to the MLS GRID. All data is obtained from various sources and may not have been verified by broker or MLS GRID. Supplied Open House Information is subject to change without notice. All information should be independently reviewed and verified for accuracy. Properties may or may not be listed by the office/agent presenting the information.
Privacy Policy / DMCA Notice / ADA Accessibility

