

Listing Office: Homestead Realty, Inc
320 N Clark St Mayville, WI 53050
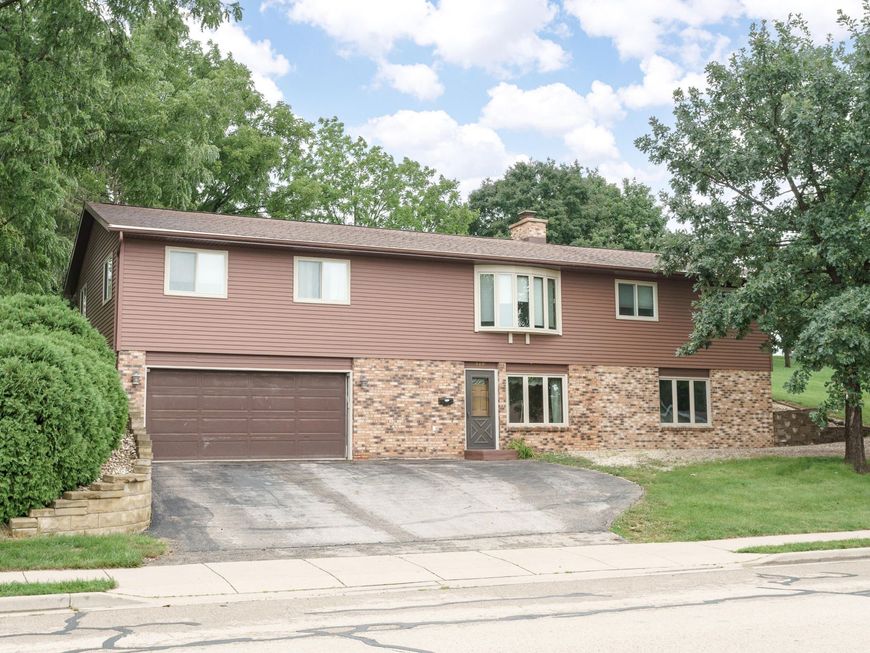
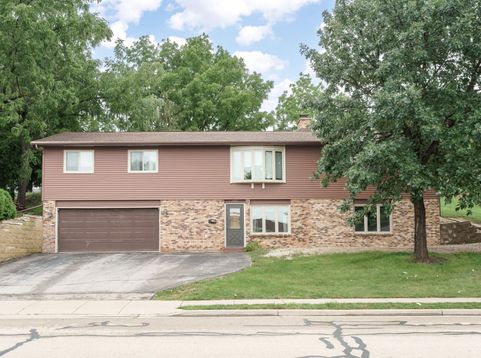
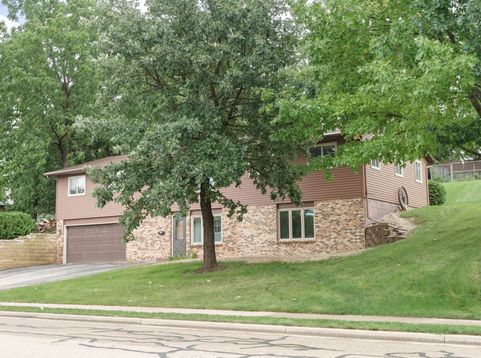
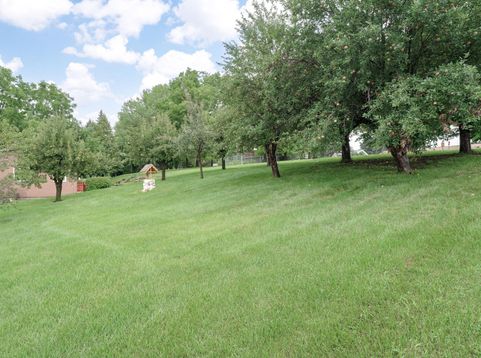
A must see 4 bedroom ranch close to schools, shopping and the TAG aqua/excercise center. Home has a new kitchen, high end windows, mastersuite adjoins the hot tub room, ( hot tub room also has access to outside and to the inside as well. This spacious home has numerous updates inside and out including steel siding, furnace and quartz counters. Downstairs there is a finished basement with a wood fireplace to stay warm on those cold Wisconsin evenings. Outside you'll see a place to park your boat or trailer, multiple flavors of mature fruit trees, a large garden, garden shed and even an actual redwood deck! Come check it out today!

Baird & Warner New Client Care Team Agent Cell: 312.847.5702 Email
Property Details
Feature Descriptions
Room Information
Schools
Disclaimer: The accuracy of all information regardless of source, including but not limited to square footage and lot size, is deemed reliable but not guaranteed nor warranted and should be personally verified through personal inspection by and/or with the appropriate professionals.
Location
See details and scored characteristics about this location.
Select a format below, new window will open and will prompt you to print.


AWARD WINNING SERVICES


GLOBAL REACH & HOME INSURANCE



Information is supplied by seller and other third parties and has not been verified.
Listing data compilation and photo(s) © 2026 – Multiple Listing Service, Inc. – All Rights Reserved .
Data Source: Metro MLS
Privacy Policy / DMCA Notice / ADA Accessibility

