


Listing Office: Lannon Stone Realty LLC
Listing Office Phone: (262) 333-4440
320 E Pleasant St, Unit 106 Oconomowoc, WI 53066
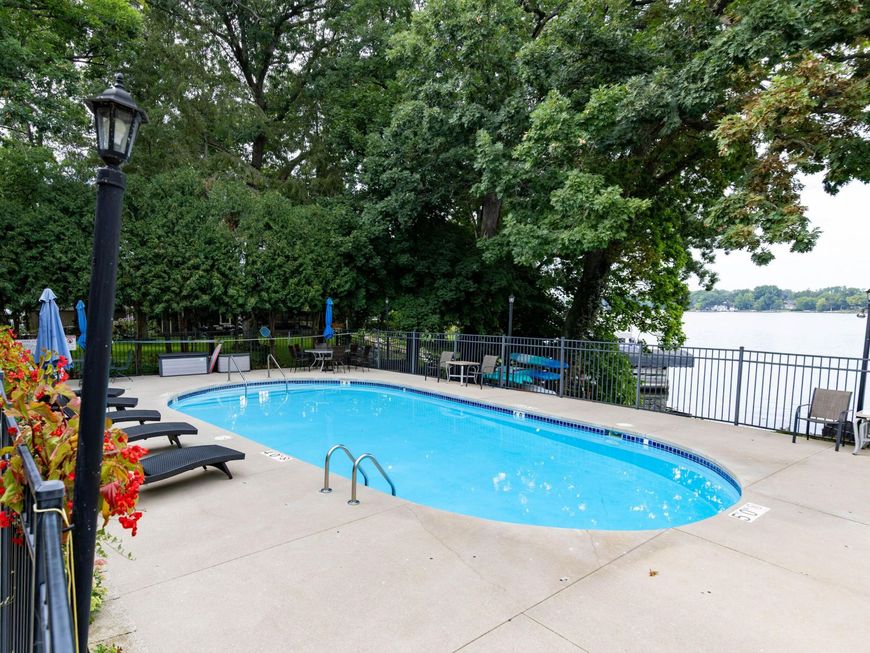
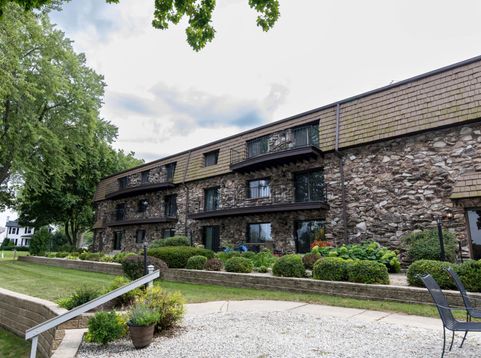
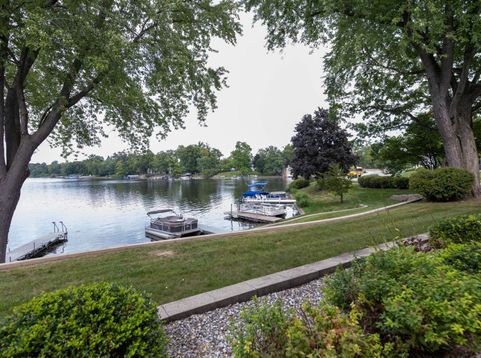
Enjoy lake living in this 2-bedroom, 2-bathroom first-floor corner unit featuring peaceful green-space views and a sizable patio. 2 patio door access to private patio. Underground parking is a sought after condo convenience. Located just one block from downtown Oconomowoc's shopping, dining, and year-round activities. Your new home places you steps away from beautiful Fowler Lake. Launch a kayak, enjoy easy boating access, or relax beside the gorgeous in-ground pool surrounded by beautifully maintained gathering areas overlooking the lake. Pier slips may also be available for the ultimate lakeside lifestyle.

Baird & Warner New Client Care Team Agent Cell: 312.847.5702 Email
Property Details
Feature Descriptions
Room Information
Schools
Disclaimer: The accuracy of all information regardless of source, including but not limited to square footage and lot size, is deemed reliable but not guaranteed nor warranted and should be personally verified through personal inspection by and/or with the appropriate professionals.
Location
See details and scored characteristics about this location.
Select a format below, new window will open and will prompt you to print.


AWARD WINNING SERVICES


GLOBAL REACH & HOME INSURANCE



Information is supplied by seller and other third parties and has not been verified.
Listing data compilation and photo(s) © 2026 – Multiple Listing Service, Inc. – All Rights Reserved .
Data Source: Metro MLS
Privacy Policy / DMCA Notice / ADA Accessibility

