
320 E 21st Street, Unit 807 Chicago, IL 60616
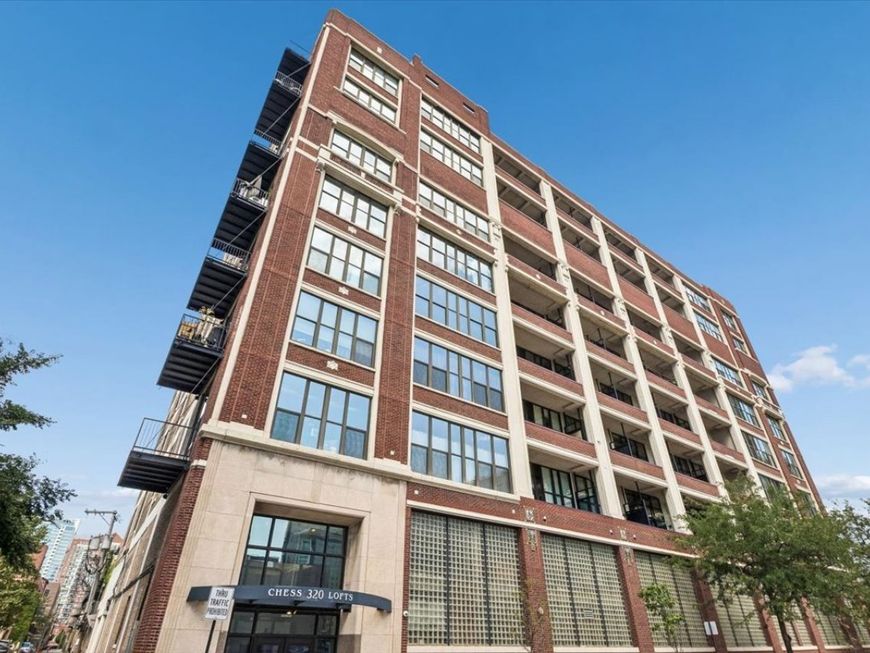
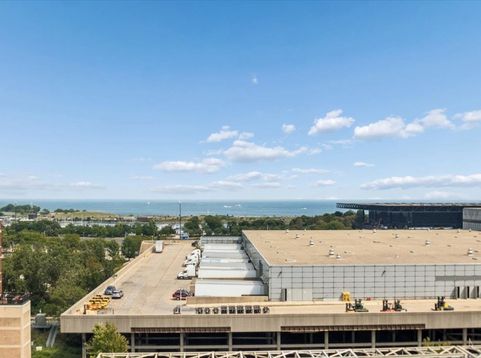
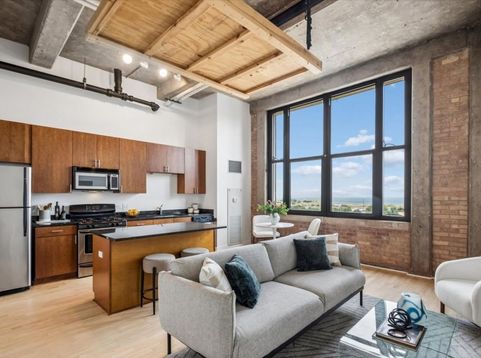
Perched on the top floor with sweeping east-facing lake views, this one-bedroom loft offers the best of city living in the quaint tree lined streets of the Historic Prairie District. For those who prefer a little breathing room from the city's busiest blocks, this location offers a more residential, neighborhood feel while keeping the energy of the lakefront, South Loop, downtown and major expressways within easy reach. Dog parent? You'll especially appreciate having a dog run/park practically outside your door, making morning walks and late-night outings refreshingly easy. Lake lover? You'll love living in within 2 blocks proximity to the 18th St Walking Bridge (and Metra stop) over the Metra tracks and under Lake Shore Drive to Burnham Harbor, Museum Campus, Boat Drinks live music, the South Loops best kept secret -119 acre Northerly Island Park with overflowing with nature and migratory bird watching grounds, and 18 miles of breathtaking biking, walking, and running trails hugging the Lake Michigan coastline. Inside, soaring ceilings, exposed brick and abundant natural light bring classic loft character, while the top-floor setting and east-facing exposure deliver the star of the show: beautiful lake views. And for buyers who want city living without giving up their car, garage parking offers the convenience that's increasingly hard to find. With heat, gas and water included in the assessment, along with door staff, fitness facilities and roof deck with stunning 360 lake and skyline views, this home offers a compelling combination of views, convenience, character and value. Close to it all, without having to live in the thick of it all.

Baird & Warner Lindsey Richardson 312.890.8777 Email
Property Details
Amenities
Feature Descriptions
Room Information
Schools
Disclaimer: The accuracy of all information regardless of source, including but not limited to square footage and lot size, is deemed reliable but not guaranteed nor warranted and should be personally verified through personal inspection by and/or with the appropriate professionals.
Location
See details and scored characteristics about this location.
Select a format below, new window will open and will prompt you to print.


AWARD WINNING SERVICES


GLOBAL REACH & HOME INSURANCE




Member Participants (and their affiliated licensees, if applicable) shall indicate on their websites that IDX information is provided exclusively for consumers’ personal non-commercial use, that it may not be used for any purpose other than to identify prospective properties consumers may be interested in purchasing, that the data is deemed reliable but is not guaranteed by MLS GRID, and that the use of the MLS GRID Data may be subject to an end user license agreement prescribed by the Member Participant’s applicable MLS if any and as amended from time to time. MLS GRID may, at its discretion, require use of other disclaimers as necessary to protect Member Participant, and/or their MLS from liability.
Based on information submitted to the MLS GRID. All data is obtained from various sources and may not have been verified by broker or MLS GRID. Supplied Open House Information is subject to change without notice. All information should be independently reviewed and verified for accuracy. Properties may or may not be listed by the office/agent presenting the information.
Privacy Policy / DMCA Notice / ADA Accessibility

