

Listing Office: Compass Wisconsin-Lake Geneva
Listing Office Phone: (262) 248-4492
32 E Sunset Dr Milton, WI 53563
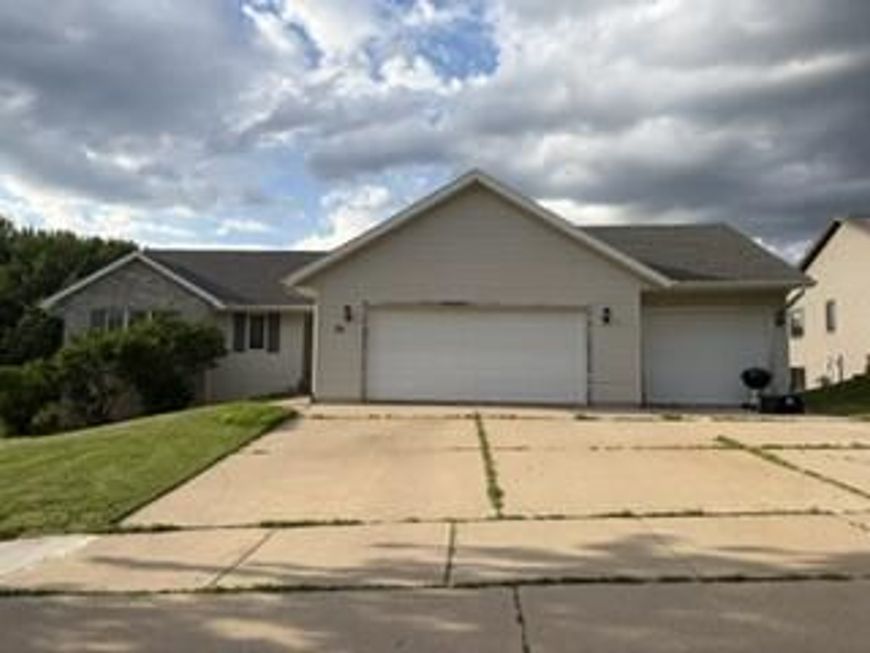
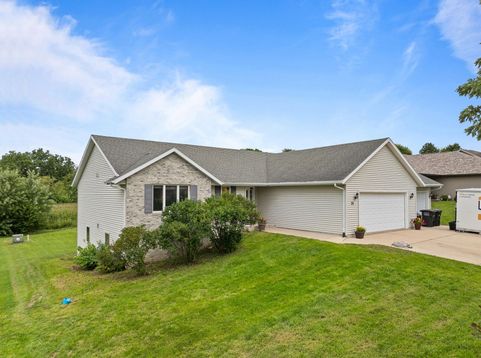
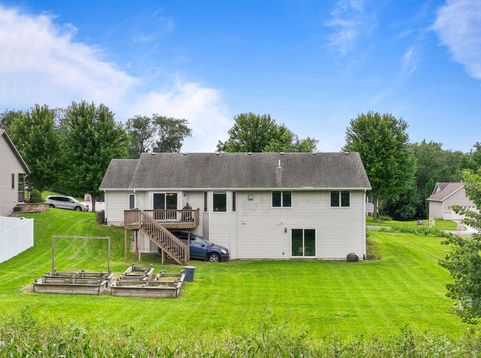
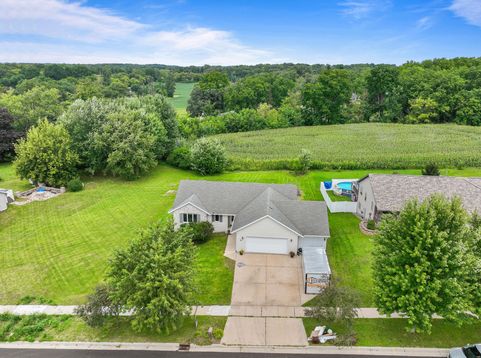
Discover the perfect balance of modern utility and small-town charm at 32 East Sunset Drive. Located in Milton Meadows subdivision, this 1,521 sq. ft. ranch features 3 bedrooms, 2.5 baths, and a walkout lower level ready for your vision. The interior is fully equipped with a suite of appliances, home includes a gas furnace and central air unit for year-round comfort. A spacious 3 car garage and large lot provide plenty of room for hobbies and gear. Adventure is just minutes from your door with the Ice Age National Scenic Trail and the Rock River Trails, or boating with Lake Koshkonong and Storrs Lake nearby. Enjoy local favorites like Schilberg Park and Tails 'n' Trails Dog Park. With easy I-39/90 access, you're 30 minutes from Madison, Rockford, Milwuakee or Janesville.

Baird & Warner New Client Care Team Agent Cell: 312.847.5702 Email
Property Details
Feature Descriptions
Room Information
Schools
Disclaimer: The accuracy of all information regardless of source, including but not limited to square footage and lot size, is deemed reliable but not guaranteed nor warranted and should be personally verified through personal inspection by and/or with the appropriate professionals.
Location
See details and scored characteristics about this location.
Select a format below, new window will open and will prompt you to print.


AWARD WINNING SERVICES


GLOBAL REACH & HOME INSURANCE



Information is supplied by seller and other third parties and has not been verified.
Listing data compilation and photo(s) © 2026 – Multiple Listing Service, Inc. – All Rights Reserved .
Data Source: Metro MLS
Privacy Policy / DMCA Notice / ADA Accessibility

