
319 Oswego Street Park Forest, IL 60466
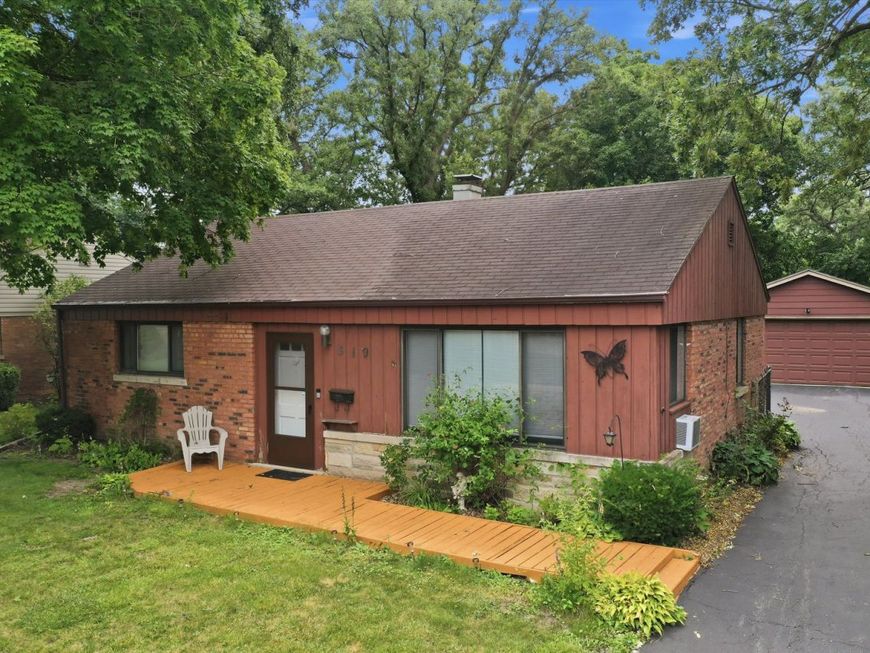
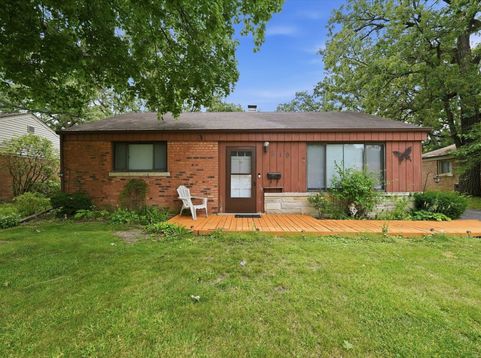
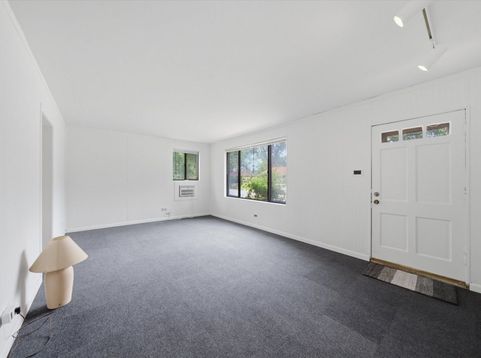
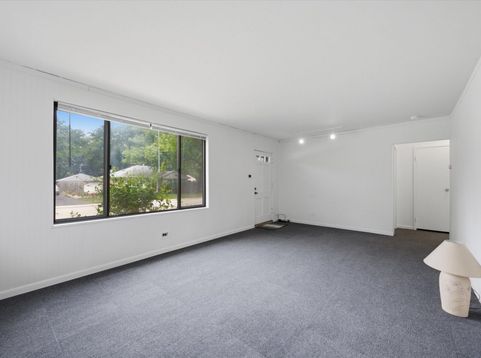
EASY ONE-LEVEL LIVING IN THIS NEAT & TIDY RANCH HOME set on a beautiful winding street! ~ Longtime owner offers well maintained home with 2.5 CAR GARAGE & FENCED YARD, ready for you to call it home ~ HANDSOME BRICK & STONE exterior with charming decked walkway & porch make for fantastic curb appeal ~ Step inside to find the HUGE LIVING ROOM boasting abundant natural light, the perfect spot to UNWIND or ENTERTAIN ~ Adjoining EAT-IN KITCHEN features custom cabintry with convenient pull-outs & is fully APPLIANCED, including a built-in microwave ~ SPACIOUS PRIMARY BEDROOM has gorgeous MILLWORK CEILING, plus handy BUILT-INS for your storage needs ~ Secondary bedroom is good sized, with windows on each wall ~ UPDATED FULL BATHROOM features newer vanity & top, toilet, lighting, and faucet ~ Large LAUNDRY ROOM includes WASHER & DRYER, plus a utility sink ~ Pull-down stairs for easy-access to ATTIC STORAGE ~ You'll love the clean & efficient RADIANT HEAT, and nice warm floors ~ Stepping outside, you'll find a PRIVATE FENCED YARD, a PATIO, beautiful landscaping with lot of perrenials, & gutter guards to prevent leaf build-up ~ 2.5 CAR DETACHED GARAGE keeps your car out of the elements, & provides plenty of add'l storage space ~ NEWER BOILER / HOT WATER TANK / GARAGE DOOR OPENER / water filtration system, freshly painted ~ GREAT LOCATION near Metra train, x-ways, parks, & forest preserve ~ Conveyed STRICTLY AS IS: while this home has been well maintained, seller cannot do any repairs

Baird & Warner New Client Care Team Agent Cell: 312.847.5702 Email
Property Details
Amenities
Feature Descriptions
Room Information
Schools
Disclaimer: The accuracy of all information regardless of source, including but not limited to square footage and lot size, is deemed reliable but not guaranteed nor warranted and should be personally verified through personal inspection by and/or with the appropriate professionals.
Location
See details and scored characteristics about this location.

Listing Office: Re/Max 10
Listing Office Phone: 708-672-4700

Member Participants (and their affiliated licensees, if applicable) shall indicate on their websites that IDX information is provided exclusively for consumers’ personal non-commercial use, that it may not be used for any purpose other than to identify prospective properties consumers may be interested in purchasing, that the data is deemed reliable but is not guaranteed by MLS GRID, and that the use of the MLS GRID Data may be subject to an end user license agreement prescribed by the Member Participant’s applicable MLS if any and as amended from time to time. MLS GRID may, at its discretion, require use of other disclaimers as necessary to protect Member Participant, and/or their MLS from liability.
Based on information submitted to the MLS GRID. All data is obtained from various sources and may not have been verified by broker or MLS GRID. Supplied Open House Information is subject to change without notice. All information should be independently reviewed and verified for accuracy. Properties may or may not be listed by the office/agent presenting the information.
Select a format below, new window will open and will prompt you to print.


AWARD WINNING SERVICES

GLOBAL REACH & HOME INSURANCE



WEBSITE AWARDS


Member Participants (and their affiliated licensees, if applicable) shall indicate on their websites that IDX information is provided exclusively for consumers’ personal non-commercial use, that it may not be used for any purpose other than to identify prospective properties consumers may be interested in purchasing, that the data is deemed reliable but is not guaranteed by MLS GRID, and that the use of the MLS GRID Data may be subject to an end user license agreement prescribed by the Member Participant’s applicable MLS if any and as amended from time to time. MLS GRID may, at its discretion, require use of other disclaimers as necessary to protect Member Participant, and/or their MLS from liability.
Based on information submitted to the MLS GRID. All data is obtained from various sources and may not have been verified by broker or MLS GRID. Supplied Open House Information is subject to change without notice. All information should be independently reviewed and verified for accuracy. Properties may or may not be listed by the office/agent presenting the information.
Privacy Policy / DMCA Notice / ADA Accessibility

