


Listing Office: RE/MAX Realty Center
319 Elizabeth St Watertown, WI 53098
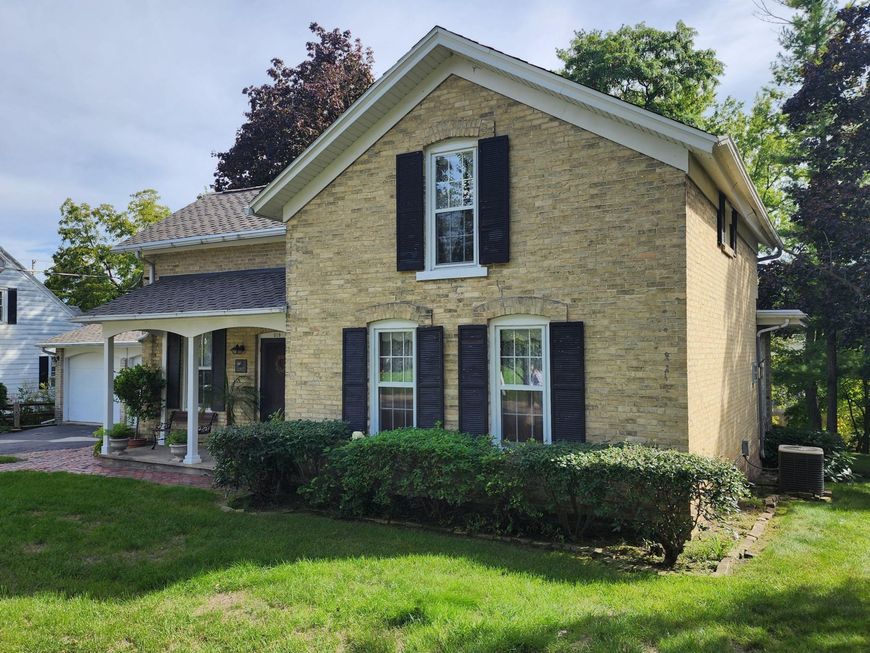
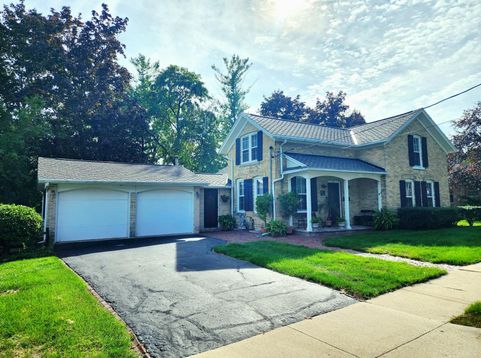
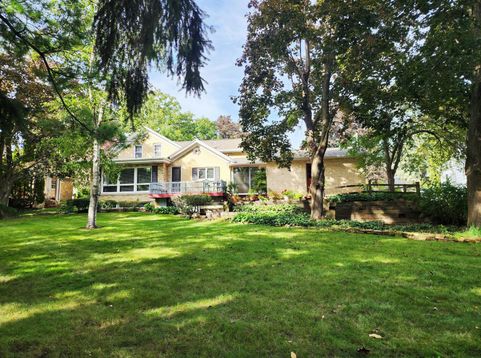
Solid brick home on a dead-end street with river frontage. Need I say more? Located close to downtown on a quiet street this stately brick home has a brand new 50-year warrantied roof! Spacious back yard with mature trees and roughly 78 feet of frontage on the rock river! 4 season room offering wood stove and patio doors to the back yard connect the 2-car garage to the home. The charm that the interior has to offer is unbelievable and how well it has been maintained is crazy. Seller made sure to keep the house updated but without losing it's over a century long charm. Hardwood floors everywhere but the bathrooms, main bedroom with wall of closets, central air, gas fireplace in living room & even 2nd floor laundry option. This one is definitely worth a look!

Baird & Warner New Client Care Team Agent Cell: 312.847.5702 Email
Property Details
Feature Descriptions
Room Information
Schools
Disclaimer: The accuracy of all information regardless of source, including but not limited to square footage and lot size, is deemed reliable but not guaranteed nor warranted and should be personally verified through personal inspection by and/or with the appropriate professionals.
Location
See details and scored characteristics about this location.
Select a format below, new window will open and will prompt you to print.


AWARD WINNING SERVICES


GLOBAL REACH & HOME INSURANCE



Information is supplied by seller and other third parties and has not been verified.
Listing data compilation and photo(s) © 2026 – Multiple Listing Service, Inc. – All Rights Reserved .
Data Source: Metro MLS
Privacy Policy / DMCA Notice / ADA Accessibility

