
3182 Justice Drive Yorkville, IL 60560
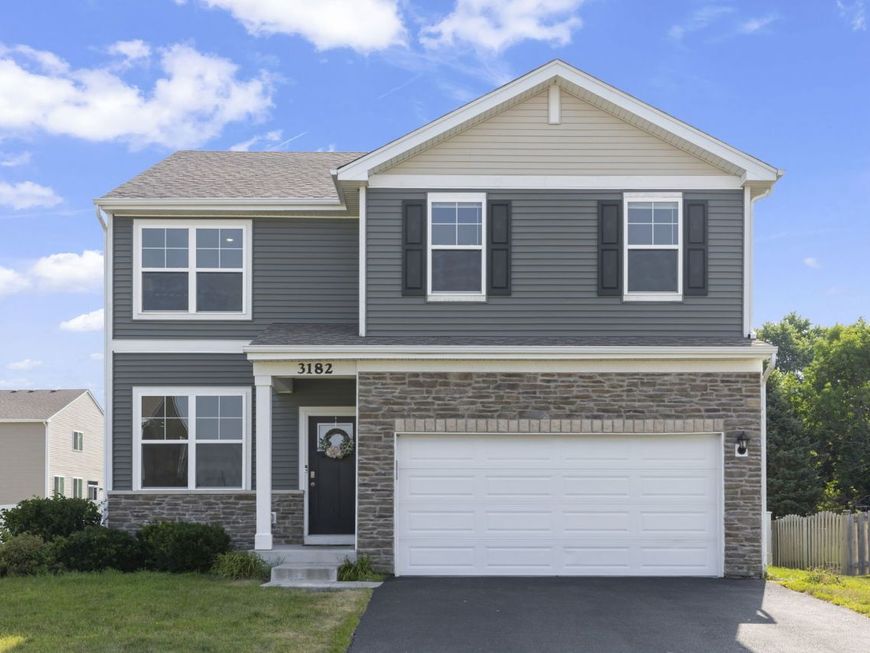
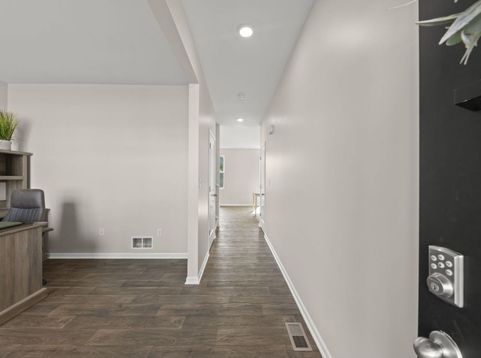
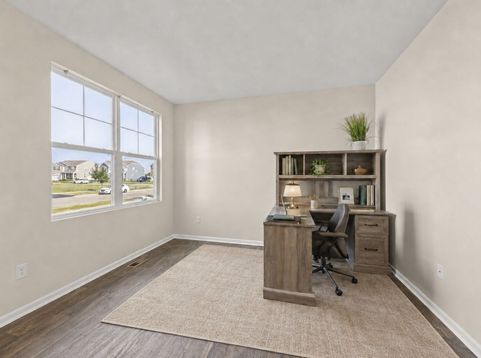
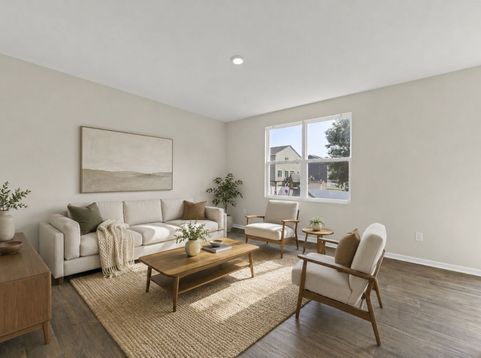
Don't miss this opportunity to own this newer construction home featuring a rare basement-an exceptional find within the highly sought after Grande Reserve Pool and Clubhouse Community! Situated on one of the community's most desirable homesites, this home offers an oversized yard that backs to mature trees with no backyard neighbors, creating a private setting that's hard to find. From the moment you step inside, you'll appreciate the bright, open floor plan featuring abundant natural light, and BRAND NEW paint throughout, giving the entire home a fresh, modern feel. The stunning kitchen is the heart of the home, featuring gorgeous quartz countertops, an oversized center island with seating, a walk-in pantry, and abundant cabinet and prep space. The kitchen flows seamlessly into the dining area and spacious family room, making it perfect for entertaining and everyday living. A versatile front flex room completes the main level and offers endless possibilities as a home office, playroom, or formal living room. Upstairs, the spacious owner's suite is a true retreat with a private spa-like bath and an oversized walk-in closet. The additional bedrooms are generously sized with ample closet space, and the convenient second-floor laundry room makes daily living even easier. Step outside to enjoy one of the home's standout features-an oversized backyard with a 6-foot privacy fence complete with tree-lined views. Whether you're hosting friends or simply relaxing after a long day, this private outdoor setting is the perfect place to unwind. The partially finished basement provides additional living space with endless potential to create the media room, home gym or guest space you've always envisioned. Enjoy the Grande Reserve lifestyle with access to three community pools, a clubhouse, playgrounds, scenic walking trails and an on-site elementary school just a short walk away. With its rare basement, premium homesite, fresh updates and exceptional community amenities, this is truly one you won't want to miss!

Baird & Warner New Client Care Team Agent Cell: 312.847.5702 Email
Property Details
Amenities
Feature Descriptions
Room Information
Schools
Disclaimer: The accuracy of all information regardless of source, including but not limited to square footage and lot size, is deemed reliable but not guaranteed nor warranted and should be personally verified through personal inspection by and/or with the appropriate professionals.
Location
See details and scored characteristics about this location.

Listing Office: @properties Christies International Real Estate
Listing Office Phone: 630-634-0700

Member Participants (and their affiliated licensees, if applicable) shall indicate on their websites that IDX information is provided exclusively for consumers’ personal non-commercial use, that it may not be used for any purpose other than to identify prospective properties consumers may be interested in purchasing, that the data is deemed reliable but is not guaranteed by MLS GRID, and that the use of the MLS GRID Data may be subject to an end user license agreement prescribed by the Member Participant’s applicable MLS if any and as amended from time to time. MLS GRID may, at its discretion, require use of other disclaimers as necessary to protect Member Participant, and/or their MLS from liability.
Based on information submitted to the MLS GRID. All data is obtained from various sources and may not have been verified by broker or MLS GRID. Supplied Open House Information is subject to change without notice. All information should be independently reviewed and verified for accuracy. Properties may or may not be listed by the office/agent presenting the information.
Select a format below, new window will open and will prompt you to print.


AWARD WINNING SERVICES

GLOBAL REACH & HOME INSURANCE



WEBSITE AWARDS


Member Participants (and their affiliated licensees, if applicable) shall indicate on their websites that IDX information is provided exclusively for consumers’ personal non-commercial use, that it may not be used for any purpose other than to identify prospective properties consumers may be interested in purchasing, that the data is deemed reliable but is not guaranteed by MLS GRID, and that the use of the MLS GRID Data may be subject to an end user license agreement prescribed by the Member Participant’s applicable MLS if any and as amended from time to time. MLS GRID may, at its discretion, require use of other disclaimers as necessary to protect Member Participant, and/or their MLS from liability.
Based on information submitted to the MLS GRID. All data is obtained from various sources and may not have been verified by broker or MLS GRID. Supplied Open House Information is subject to change without notice. All information should be independently reviewed and verified for accuracy. Properties may or may not be listed by the office/agent presenting the information.
Privacy Policy / DMCA Notice / ADA Accessibility

