
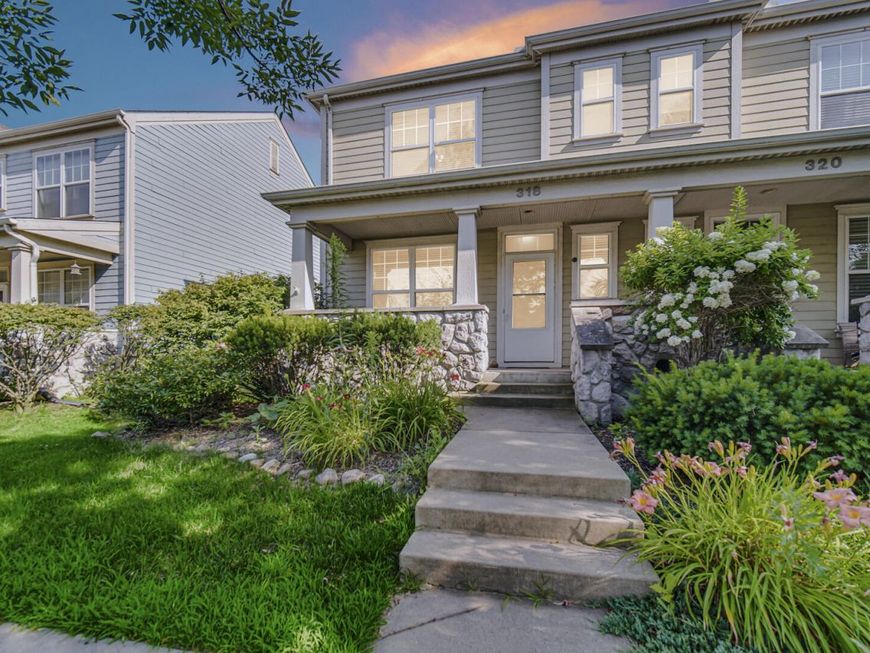
318 Village Square Burns Harbor, IN 46304
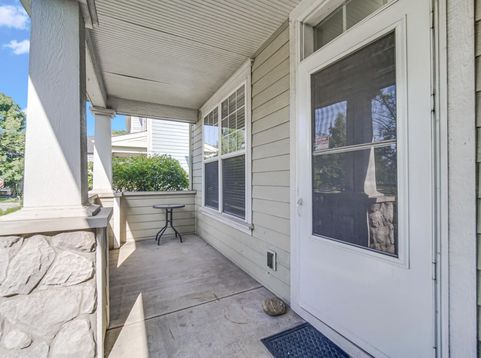
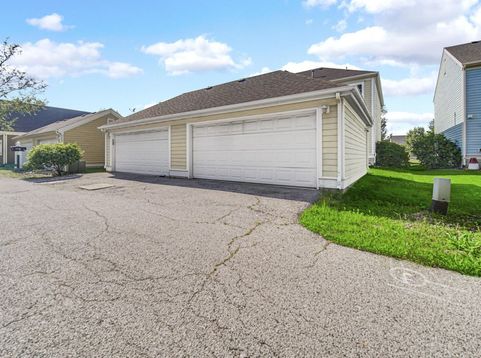
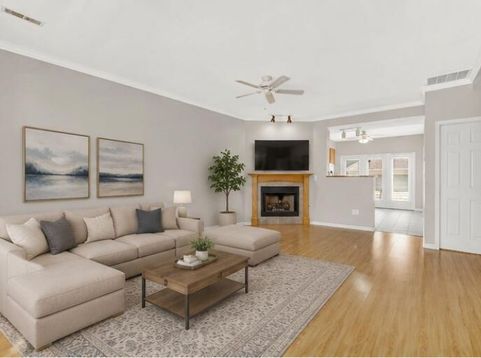
FOR RENT OR FOR SALE! Charming Duneland Schools Townhome: Welcome home to 318 Village Square, a beautifully maintained 3-bedroom, 1.75-bath townhome tucked inside The Village in Burns Harbor -- Northwest Indiana's award-winning, walkable neighborhood.This low-maintenance townhome offers the perfect blend of comfortable everyday living and small-town charm, all within the highly rated Duneland School District. Step outside and you're immediately part of a neighborhood built for connection! Lighted streets and sidewalks make evening walks easy, and a full calendar of resident events -- holiday parties, game nights, potluck dinners -- means neighbors quickly become friends. Location is everything here. You're minutes from the South Shore Line for a stress-free commute to Chicago, quick access to I-94 and I-80, and just down the road from the sugar-sand beaches, dunes, and hiking trails of Indiana Dunes State Park and Indiana Dunes National Lakeshore. Nearby Chesterton and Porter offer boutique shopping and dining, while Valparaiso, Michigan City, and Portage put big-box retail, entertainment, and university life within easy reach. Whether you're a first-time buyer, downsizer, or commuter looking for lake-town living without sacrificing convenience, this Burns Harbor townhome delivers a community-driven lifestyle in one of NWI's most desirable addresses.

Baird & Warner New Client Care Team Agent Cell: 312.847.5702 Email
Property Details
Amenities
Appliances
Feature Descriptions
Room Information
Schools
Disclaimer: The accuracy of all information regardless of source, including but not limited to square footage and lot size, is deemed reliable but not guaranteed nor warranted and should be personally verified through personal inspection by and/or with the appropriate professionals.
Location
See details and scored characteristics about this location.

Listing Office: White Hat Realty Group, LLC
Listing Office Phone: (219) 315-2505

Member Participants (and their affiliated licensees, if applicable) shall indicate on their websites that IDX information is provided exclusively for consumers’ personal non-commercial use, that it may not be used for any purpose other than to identify prospective properties consumers may be interested in purchasing, that the data is deemed reliable but is not guaranteed by MLS GRID, and that the use of the MLS GRID Data may be subject to an end user license agreement prescribed by the Member Participant’s applicable MLS if any and as amended from time to time. MLS GRID may, at its discretion, require use of other disclaimers as necessary to protect Member Participant, and/or their MLS from liability.
Based on information submitted to the MLS GRID. All data is obtained from various sources and may not have been verified by broker or MLS GRID. Supplied Open House Information is subject to change without notice. All information should be independently reviewed and verified for accuracy. Properties may or may not be listed by the office/agent presenting the information.
Select a format below, new window will open and will prompt you to print.


AWARD WINNING SERVICES


GLOBAL REACH & HOME INSURANCE



Member Participants (and their affiliated licensees, if applicable) shall indicate on their websites that IDX information is provided exclusively for consumers’ personal non-commercial use, that it may not be used for any purpose other than to identify prospective properties consumers may be interested in purchasing, that the data is deemed reliable but is not guaranteed by MLS GRID, and that the use of the MLS GRID Data may be subject to an end user license agreement prescribed by the Member Participant’s applicable MLS if any and as amended from time to time. MLS GRID may, at its discretion, require use of other disclaimers as necessary to protect Member Participant, and/or their MLS from liability.
Based on information submitted to the MLS GRID. All data is obtained from various sources and may not have been verified by broker or MLS GRID. Supplied Open House Information is subject to change without notice. All information should be independently reviewed and verified for accuracy. Properties may or may not be listed by the office/agent presenting the information.
Greater Northwest Indiana Association of REALTORS®, Inc. Multiple Listing Service IDX data is copyrighted 2026 by the Greater Northwest Indiana Association of REALTORS®, Inc. All rights reserved.
Privacy Policy / DMCA Notice / ADA Accessibility

