

Listing Office: RE/MAX Lakeside-Central
Listing Office Phone: (414) 327-7020
318 Cypress Pt North Prairie, WI 53153
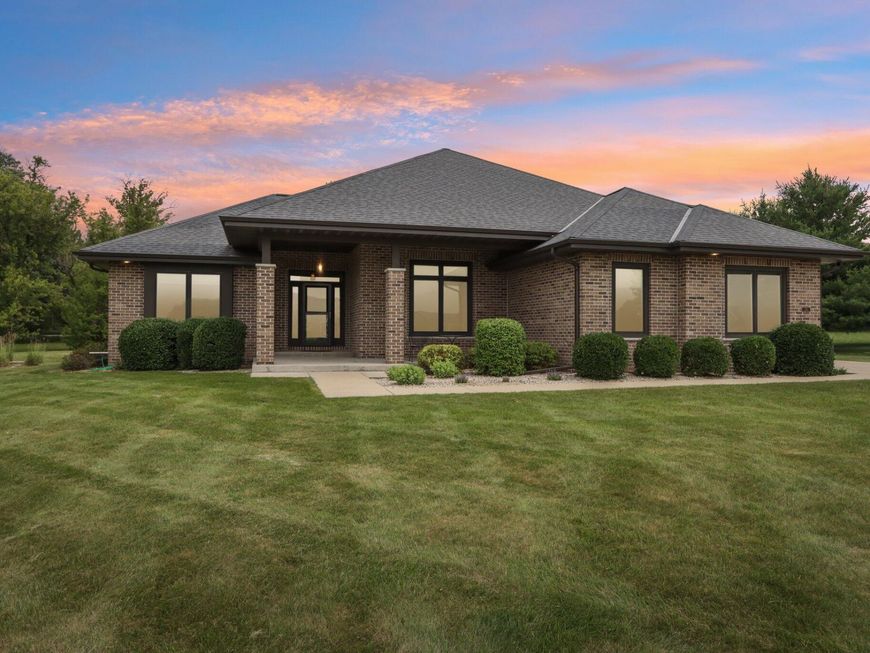
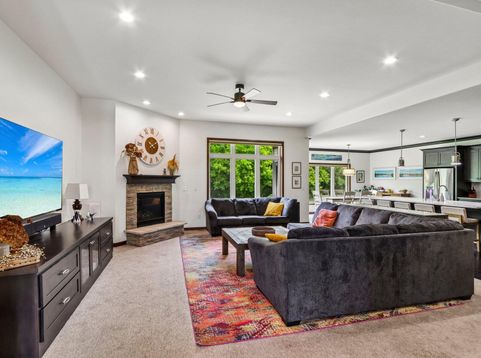
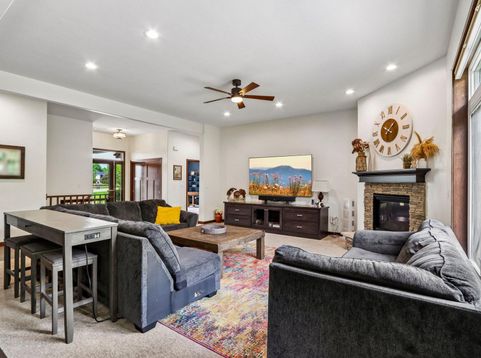
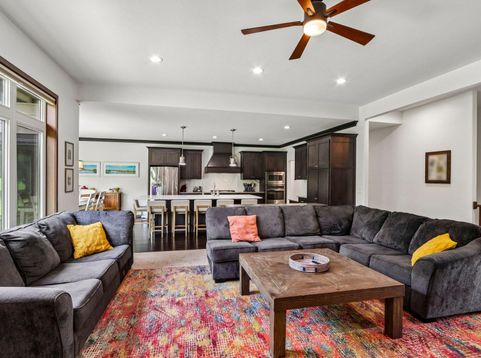
Beautiful 4BR 3.5BA Contemporary Ranch in the Broadlands Subdivision of North Prairie. Exuding character at every turn, this home sits on an acre+ lot and opens to a spacious foyer & living room w/8'+ ceilings, beautiful woodwork, luxury engineered flooring, chef's kitchen w/massive new quartz island & backsplash, recessed lighting, lots of storage, large windows, GFP, ceiling fan, the list goes on. Step into your primary BR w/tray ceiling, BIG walk-in closet w/custom storage. Huge master bath w/walk-in tile shower. Main fl Laundry & built-in storage. Two more spacious bedrooms & full BA complete main level. Head down your oversized staircase to a huge Rec Room, Kitchenette w/new fridge, Custom new Sauna & 4th BR. Large GA w/extra storage. Thoughtful attention to detail. Must See Home!

Baird & Warner New Client Care Team Agent Cell: 312.847.5702 Email
Property Details
Feature Descriptions
Room Information
Schools
Disclaimer: The accuracy of all information regardless of source, including but not limited to square footage and lot size, is deemed reliable but not guaranteed nor warranted and should be personally verified through personal inspection by and/or with the appropriate professionals.
Location
See details and scored characteristics about this location.
Select a format below, new window will open and will prompt you to print.


AWARD WINNING SERVICES

GLOBAL REACH & HOME INSURANCE



WEBSITE AWARDS


Information is supplied by seller and other third parties and has not been verified.
Listing data compilation and photo(s) © 2026 – Multiple Listing Service, Inc. – All Rights Reserved .
Data Source: Metro MLS
Privacy Policy / DMCA Notice / ADA Accessibility

