
318 Anastasia Circle Inlet Beach, FL 32461
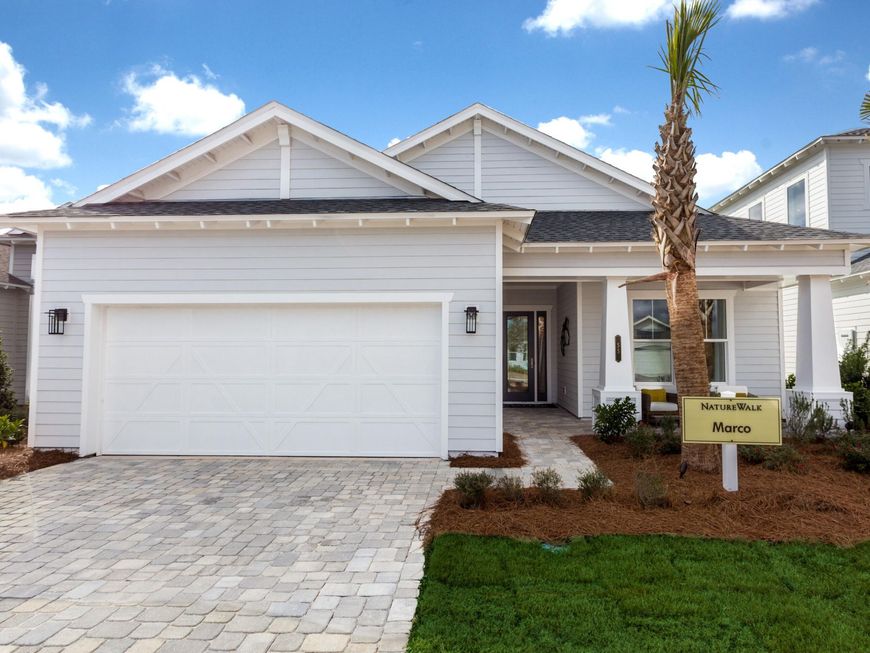
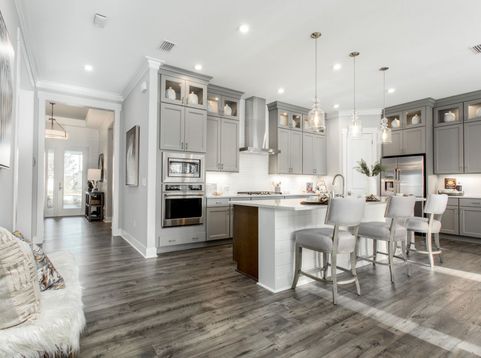
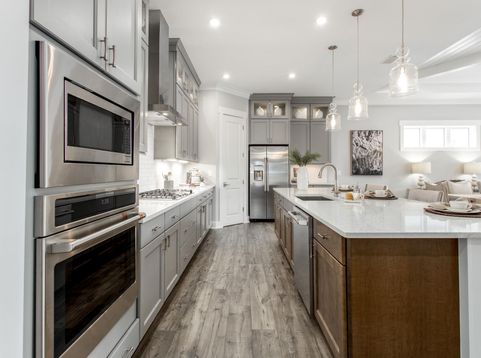
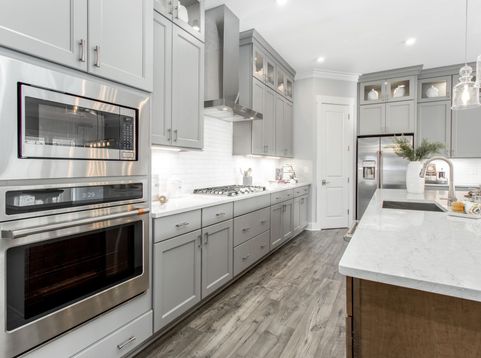
COMING SOON! TO BE BUILT OPPORTUNITY! This Marco floorplan offers 3 Bedroom, Den/Study, 3 Full Bathrooms with expanded garage. The design offers split bedrooms with a large Master Suite in the rear, offering dual vanities, a large walk-in closet, and an oversized shower with options to include a free-standing tub. The two secondary bedrooms are located in the front of the home, with Suite 3 offering an en suite Bath. The Den provides a perfect home office, gym, or hobby space, and with an option to include double doors, you can increase the privacy and functionality of the space. Located in NatureWalk at Watersound Origins, the only gated community in Watersound Origins, residents enjoy access by foot, bike, or golf cart to nearby shopping and dining, plus minutes to Inlet Beach and 30A. Amenities include The Gathering Place with fitness center, resort-style pool, pickleball, tennis, plus access to Watersound Origins golf and Lake Powell. Rental restricted with no short-term rentals permitted. PRICES SUBJECT TO CHANGE. Photos of a decorated model home are for reference only. Actual home will differ.

Baird & Warner New Client Care Team Agent Cell: 312.847.5702 Email
Property Details
Feature Descriptions
Room Information
Schools
Disclaimer: The accuracy of all information regardless of source, including but not limited to square footage and lot size, is deemed reliable but not guaranteed nor warranted and should be personally verified through personal inspection by and/or with the appropriate professionals.
Location
See details and scored characteristics about this location.

Listing Office: Maltbie Realty Group
Select a format below, new window will open and will prompt you to print.


AWARD WINNING SERVICES


GLOBAL REACH & HOME INSURANCE



Privacy Policy / DMCA Notice / ADA Accessibility

