
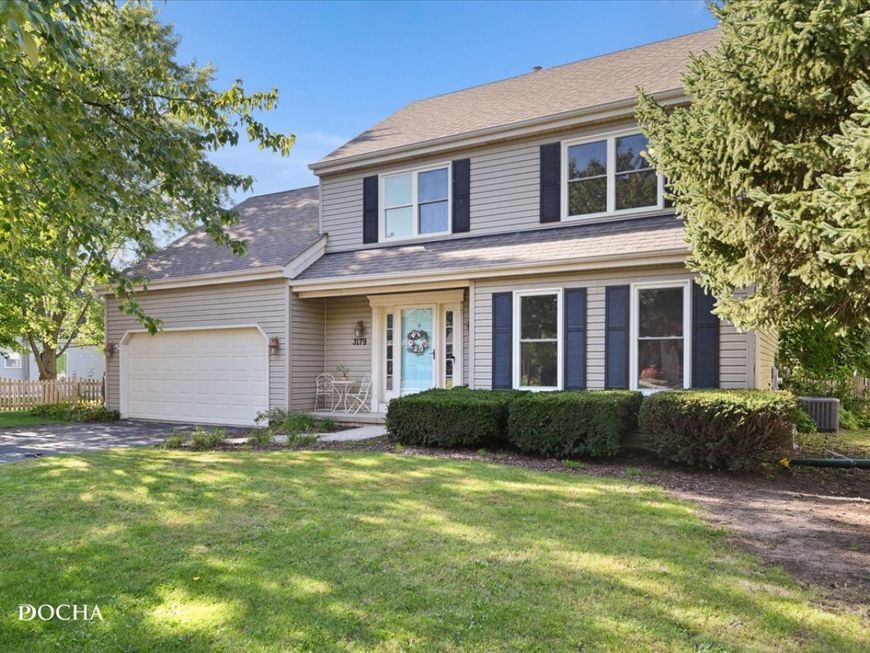
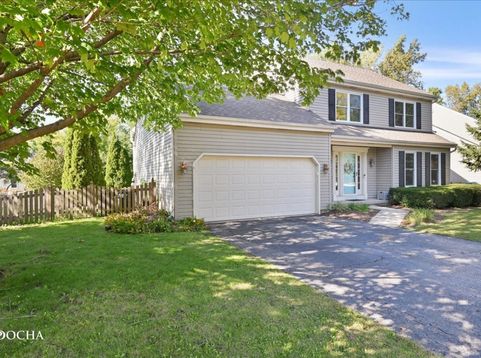
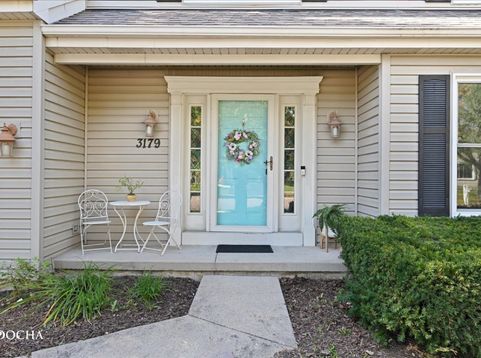
3179 Village Green Drive Aurora, IL 60504
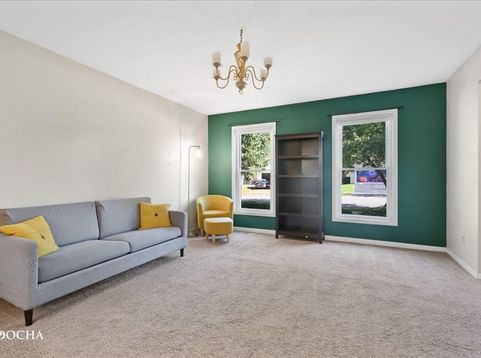
This spacious 4 bedroom, 2.1 bath home offers over 2,800 sq ft of finished living space, a fully excavated finished basement with a theater area, fenced yard backing directly to the park, and a beautiful paver patio with knee wall. There is so much to love here, with plenty of potential to make it your own. The primary suite offers a true retreat with vaulted ceilings, wall to wall closets, and a designer bath. The hall bath adds another great update, while the rest of the home provides an opportunity for the next owner to bring their own vision, style, and personal touches.**Recent updates include:** Newer shutters and mailbox (2020), HVAC, water heater, microwave and fence (2017), Dishwasher (2016). And the best part? **NO HOA!** Located in the highly sought after **Naperville 204 school district**, with McCarty Elementary and Waubonsie Valley High School within walking distance. Enjoy direct access from the backyard through the gate to the park, along with convenient proximity to shopping, expressways, walking and running paths, Eola Community Center and the library. This home offers the space, location and features you've been looking for, along with the opportunity to make it truly yours. Showings begin on 10/10/2026.

Baird & Warner New Client Care Team Agent Cell: 312.847.5702 Email
Property Details
Amenities
Feature Descriptions
Room Information
Schools
Disclaimer: The accuracy of all information regardless of source, including but not limited to square footage and lot size, is deemed reliable but not guaranteed nor warranted and should be personally verified through personal inspection by and/or with the appropriate professionals.
Location
See details and scored characteristics about this location.

Listing Office: Keller Williams Infinity
Listing Office Phone: 630-778-5800

Member Participants (and their affiliated licensees, if applicable) shall indicate on their websites that IDX information is provided exclusively for consumers’ personal non-commercial use, that it may not be used for any purpose other than to identify prospective properties consumers may be interested in purchasing, that the data is deemed reliable but is not guaranteed by MLS GRID, and that the use of the MLS GRID Data may be subject to an end user license agreement prescribed by the Member Participant’s applicable MLS if any and as amended from time to time. MLS GRID may, at its discretion, require use of other disclaimers as necessary to protect Member Participant, and/or their MLS from liability.
Based on information submitted to the MLS GRID. All data is obtained from various sources and may not have been verified by broker or MLS GRID. Supplied Open House Information is subject to change without notice. All information should be independently reviewed and verified for accuracy. Properties may or may not be listed by the office/agent presenting the information.
Select a format below, new window will open and will prompt you to print.


AWARD WINNING SERVICES


GLOBAL REACH & HOME INSURANCE



Member Participants (and their affiliated licensees, if applicable) shall indicate on their websites that IDX information is provided exclusively for consumers’ personal non-commercial use, that it may not be used for any purpose other than to identify prospective properties consumers may be interested in purchasing, that the data is deemed reliable but is not guaranteed by MLS GRID, and that the use of the MLS GRID Data may be subject to an end user license agreement prescribed by the Member Participant’s applicable MLS if any and as amended from time to time. MLS GRID may, at its discretion, require use of other disclaimers as necessary to protect Member Participant, and/or their MLS from liability.
Based on information submitted to the MLS GRID. All data is obtained from various sources and may not have been verified by broker or MLS GRID. Supplied Open House Information is subject to change without notice. All information should be independently reviewed and verified for accuracy. Properties may or may not be listed by the office/agent presenting the information.
Privacy Policy / DMCA Notice / ADA Accessibility

