
3173 SW 141st Ter Davie, FL 33330
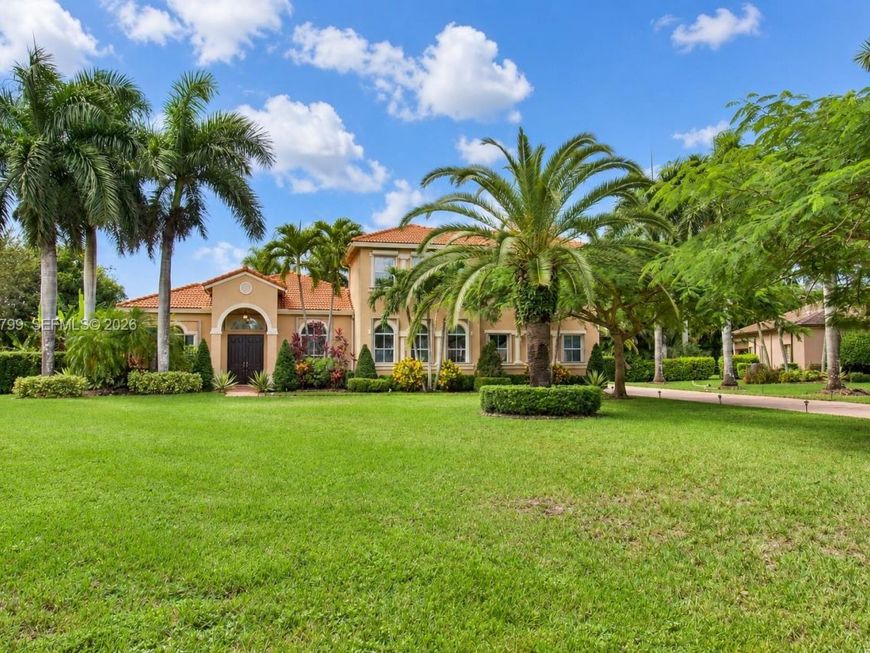
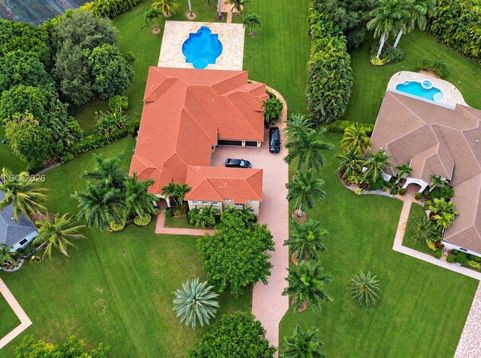
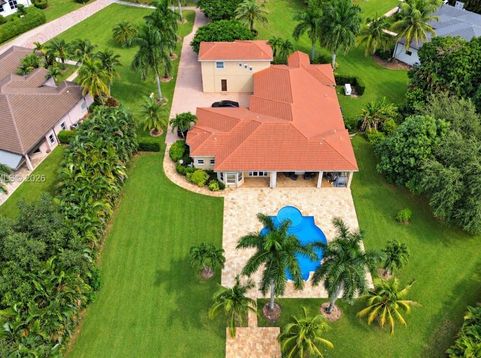
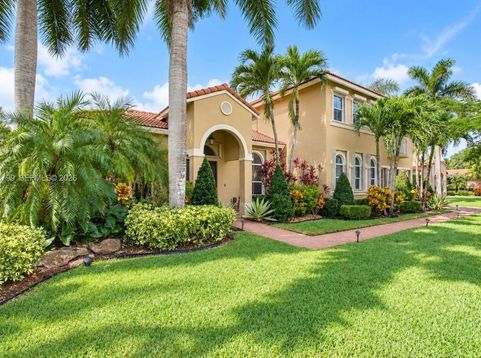
Discover an extraordinary opportunity to own one of the largest homes and lots in the prestigious Saddlebrook community of Davie. Situated on over an acre of land, this impressive residence offers more than 5,000 square feet of living space, 8 bedrooms, and 7 bathrooms, providing exceptional space, privacy, and versatility. Designed for comfortable living and entertaining, the home features beautiful real hardwood floors, expansive living areas, and a flexible floor plan ideal for multigenerational living. A standout feature is the private in-law quarters with a separate entrance, offering independence and convenience for extended family or guests. Step outside to your own private retreat, complete with an oversized swimming pool and expansive grounds offering endless possibilities for outdoor entertaining, recreation, and relaxation. Additional highlights include a three-car garage, Trane A/C units installed in 2018, a 12-camera wired CCTV security system, and a generator with a 1,000-gallon fuel capacity, providing an additional source of power during outages. Located within the desirable gated Saddlebrook community, this exceptional property combines estate-style living with the convenience of nearby shopping, dining, schools, and major roadways. With its generous living space, expansive lot, and versatile accommodations, this is a rare opportunity to own a truly remarkable property in Davie. Schedule your private showing today!

Baird & Warner New Client Care Team Agent Cell: 312.847.5702 Email
Property Details
Amenities
Feature Descriptions
Schools
Disclaimer: The accuracy of all information regardless of source, including but not limited to square footage and lot size, is deemed reliable but not guaranteed nor warranted and should be personally verified through personal inspection by and/or with the appropriate professionals.
Location
See details and scored characteristics about this location.

Listing Office: McKenzie Realty, LLC
Listing Office Phone: 786-683-6033
Select a format below, new window will open and will prompt you to print.


AWARD WINNING SERVICES


GLOBAL REACH & HOME INSURANCE



Privacy Policy / DMCA Notice / ADA Accessibility

