

Listing Office: Berkshire Hathaway HomeServices Metro Realty
Listing Office Phone: (262) 439-8897
3167 S 84th St Milwaukee, WI 53227
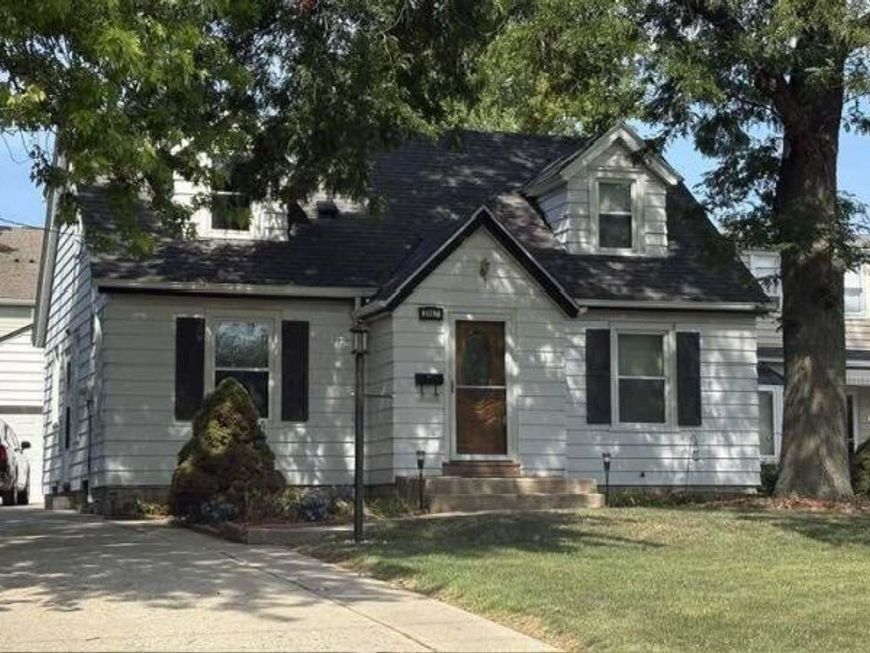
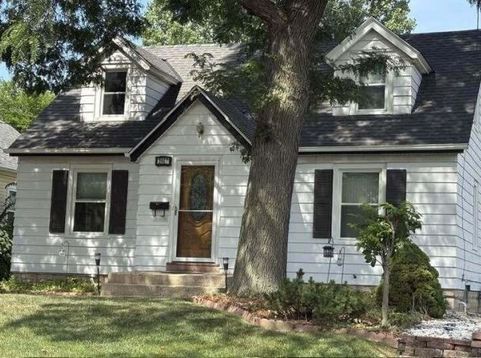
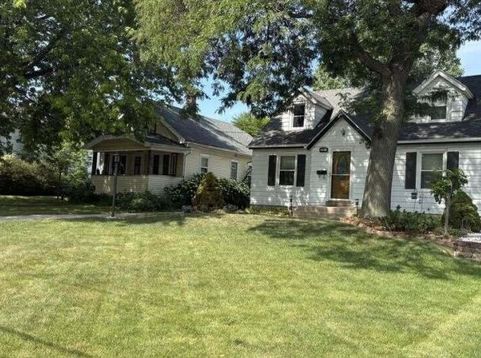
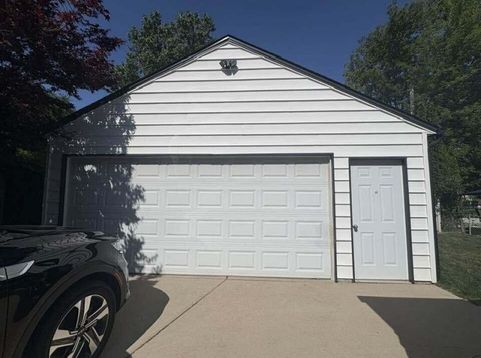
This is your chance to have one of the largest homes tucked away in the peaceful and well established Euclid Park neighborhood. Boasting five bedrooms and two full bathrooms over two stories, this generously sized home combines space, comfort, and functionality. Remodeled kitchen with cherry cabinetry and quartz countertops, a fully renovated second story, and spacious family room with fireplace are just some of the amazing features that this house offers. Newer detached two car garage, a freshly poured concrete patio, and only a few more planks of fence to enclose the yard. Hardwood floors beneath the main-level carpeting and a clean, dry basement that's ready for your finishing ideas. (See Docs for Update List)

Baird & Warner New Client Care Team Agent Cell: 312.847.5702 Email
Property Details
Feature Descriptions
Room Information
Schools
Disclaimer: The accuracy of all information regardless of source, including but not limited to square footage and lot size, is deemed reliable but not guaranteed nor warranted and should be personally verified through personal inspection by and/or with the appropriate professionals.
Location
See details and scored characteristics about this location.
Select a format below, new window will open and will prompt you to print.


AWARD WINNING SERVICES

GLOBAL REACH & HOME INSURANCE



WEBSITE AWARDS


Information is supplied by seller and other third parties and has not been verified.
Listing data compilation and photo(s) © 2026 – Multiple Listing Service, Inc. – All Rights Reserved .
Data Source: Metro MLS
Privacy Policy / DMCA Notice / ADA Accessibility

