
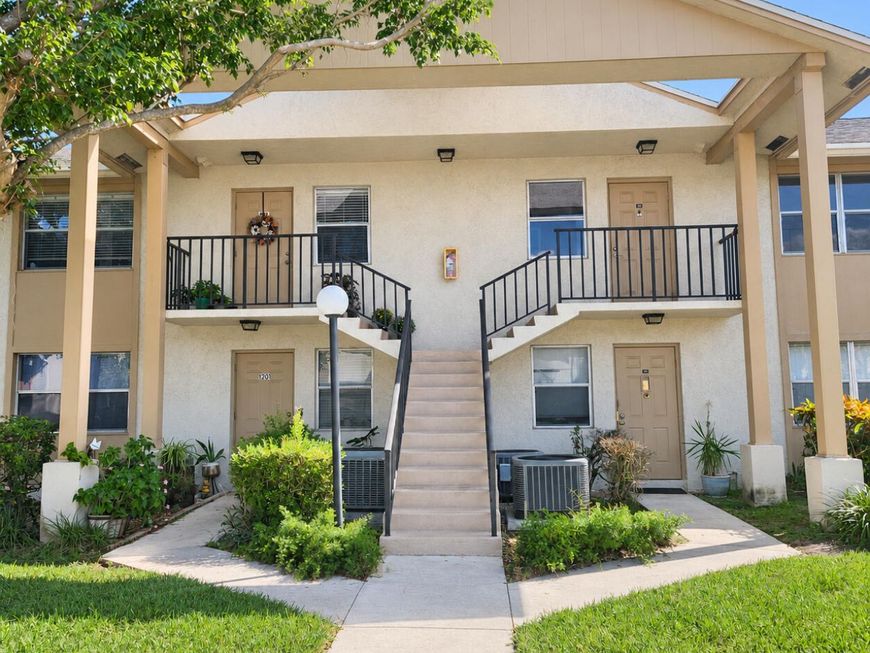
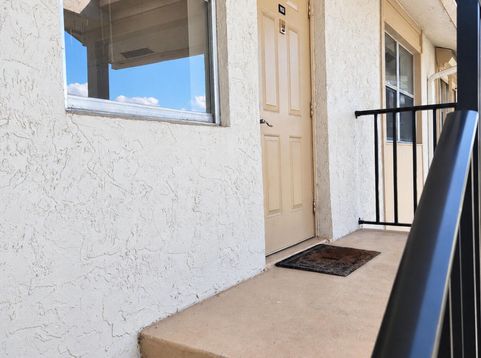
Main Photo

23 Photos

Main Photo
Main Photo

3161 SE Aster Lane, Unit 1206 Stuart, FL 34994

$200,000
Active / MLS# B26092051 / Residential - Condominium / Stuart
2 Beds
2 Baths
1034 SqFt

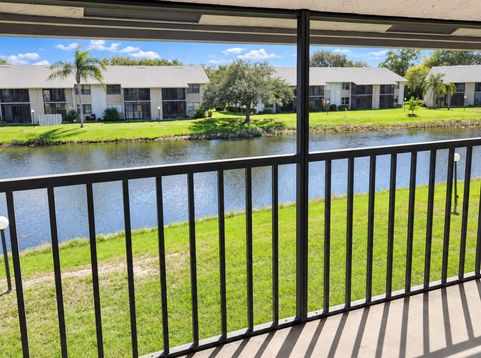
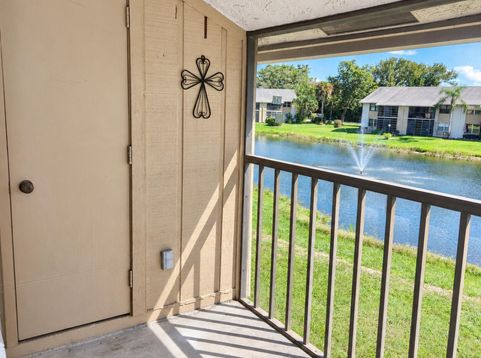
All Ages Welcome! Enjoy peaceful water views from this freshly painted 2-bedroom, 2-bath second-floor condo in Indian Pines in Stuart. The bright living area features vaulted ceilings and opens to a screened balcony overlooking the pond-a relaxing spot for morning coffee or unwinding at the end of the day. The kitchen offers stainless steel appliances and a convenient pass-through to the living area. In-unit laundry adds everyday convenience, while all-new electrical outlets and switches provide a fresh finishing touch. Come see what makes this condo a wonderful place to call home!

Read More » Read Less »

Baird & Warner New Client Care Team Agent Cell: 312.847.5702 Email

Mortgage Calculator

%
years/fixed
yearly
yearly (est.)
(Payments are an estimate and may vary by lender)

Estimated Payment

$ 799.12 per month $514.62 Principal & Interest $226.17 Property Tax $58.33 Homeowner's Insurance
Get your competitive financing options.

Property Details

Property Type: Residential - Condominium
Cooling: Central Air, Ceiling Fan(s)
Heating: Central
Roof Type: Composition, Shingle
Stories: 1.0
Taxes: $2,714
Year Built: 1985

Amenities

Bedroom Layout - Split

Feature Descriptions

Appliances: Dishwasher, Electric Range, Microwave, Refrigerator, Washer
Association Amenities: Clubhouse, Picnic Area, Pool, Tennis Court(s), Community Room, Pickleball Court(s)
Association Fee Includes: Insurance, Maintenance Grounds, Maintenance Structure, Sewer, Water, Common Areas, Common Real Estate Tax,
Exterior: Concrete
Flooring: Ceramic Tile, Laminate, Vinyl
HOA Fee: $642.35/ Monthly
Laundry: In Unit
Parcel#: 383841004012120607
Parking: Asphalt, Assigned, Guest
Parking Notes: Asphalt, Assigned, Guest
Pet Fee: 250
Pets Allowed: Yes, Number Limit, Size Limit, Pet Restrictions Possible
Restrictions: Buyer Approval Required
Sewer: Public Sewer
Special View Info: Water, Pond
SQFT Living: 1034
Structure Type: Multi Family
Total Rooms: 2
Utilities: Cable Available, Electricity Available, Sewer Connected, Water Connected
Water: Public
Waterfront Features: Pond

Room Information

Living Room: 13 X 17
Primary Bedroom: 14 X 11

Location

See details and scored characteristics about this location.

Listing Office: NextHome Treasure Coast

Listing Office Phone: 833-435-5635

Login to my Baird & Warner account





