
3160 Jademoor Circle Palm Harbor, FL 34685
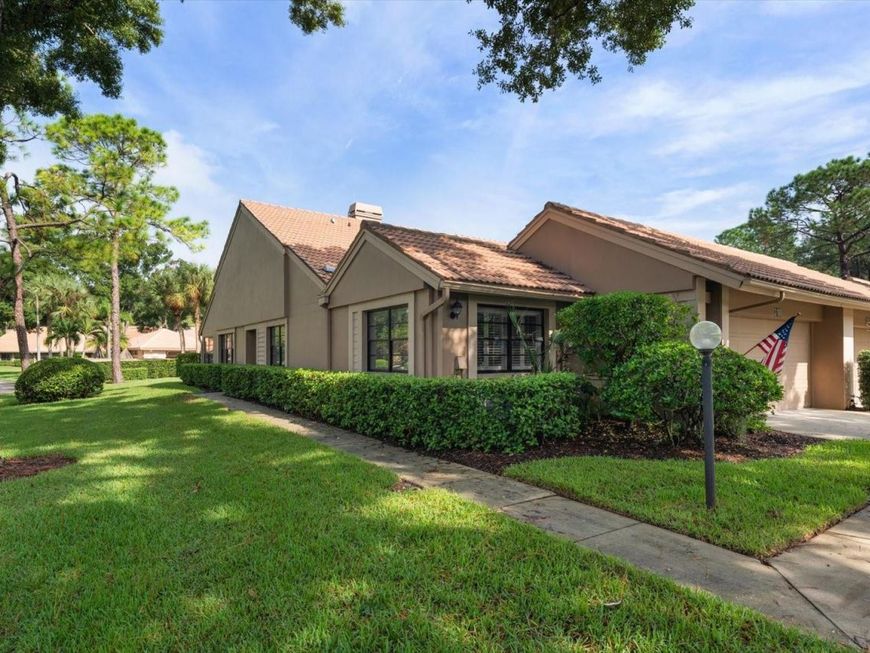
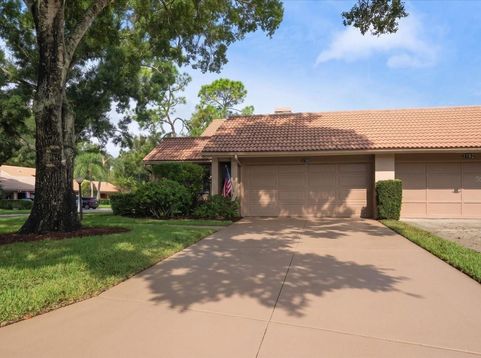
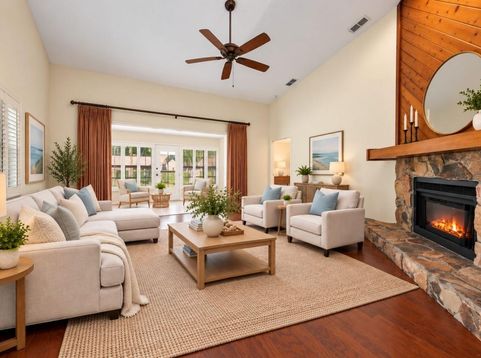
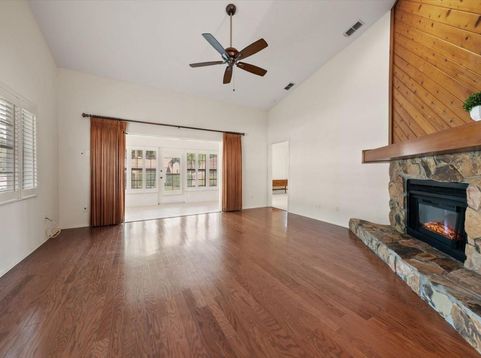
Under contract-accepting backup offers. Virtually Staged. One or more photo(s) was virtually staged. Discover the ease of maintenance-free Florida living in the desirable gated community of Wescott Square, nestled within Palm Harbor's sought-after Ridgemoor subdivision! Situated on a desirable corner lot with a pond view, this meticulously maintained, move-in-ready 3-bedroom, 2-bath villa with a 2-car garage offers a wonderful combination of comfort, privacy, and thoughtful features. The kitchen boasts granite countertops, wood cabinetry, stainless steel appliances, and a cozy breakfast area. A charming central atrium, accessible from two bedrooms and the formal dining area, brings natural light into the home and creates a unique indoor-outdoor ambiance. The thoughtfully designed split floor plan offers privacy for the primary suite, complete with a walk-in closet and en-suite bathroom. Plantation shutters throughout add timeless elegance, while the air-conditioned Florida room provides additional space to relax or entertain year-round. Additional features include a whole-house reverse osmosis water filtration system and whole-house surge protection. Enjoy carefree living with an affordable $348.80 monthly HOA fee covering exterior painting, comprehensive grounds maintenance, including garden beds, mulching, hedge and tree trimming, lawn care, sprinkler water and maintenance, plus community gate and pond maintenance. The HOA fee also includes Spectrum cable TV, high-speed internet, and access to popular streaming services at no additional charge. Community amenities include a solar heated swimming pool, gated entrance, nighttime security, and access to Ridgemoor's tennis and pickleball courts, basketball courts, playground, and park. Conveniently located near Publix, shopping, dining, golf courses, John Chestnut Park, the North Pinellas YMCA, and the scenic Pinellas Trail. Experience the perfect blend of comfort, convenience, and low-maintenance living in Palm Harbor's desirable East Lake area. Schedule a showing today!

Baird & Warner New Client Care Team Agent Cell: 312.847.5702 Email
Property Details
Amenities
Feature Descriptions
Room Information
Schools
Disclaimer: The accuracy of all information regardless of source, including but not limited to square footage and lot size, is deemed reliable but not guaranteed nor warranted and should be personally verified through personal inspection by and/or with the appropriate professionals.
Location
See details and scored characteristics about this location.

Listing Office: COASTAL PROPERTIES GROUP INTERNATIONAL

Member Participants (and their affiliated licensees, if applicable) shall indicate on their websites that IDX information is provided exclusively for consumers’ personal non-commercial use, that it may not be used for any purpose other than to identify prospective properties consumers may be interested in purchasing, that the data is deemed reliable but is not guaranteed by MLS GRID, and that the use of the MLS GRID Data may be subject to an end user license agreement prescribed by the Member Participant’s applicable MLS if any and as amended from time to time. MLS GRID may, at its discretion, require use of other disclaimers as necessary to protect Member Participant, and/or their MLS from liability.
Based on information submitted to the MLS GRID. All data is obtained from various sources and may not have been verified by broker or MLS GRID. Supplied Open House Information is subject to change without notice. All information should be independently reviewed and verified for accuracy. Properties may or may not be listed by the office/agent presenting the information.
Select a format below, new window will open and will prompt you to print.


AWARD WINNING SERVICES


GLOBAL REACH & HOME INSURANCE



Member Participants (and their affiliated licensees, if applicable) shall indicate on their websites that IDX information is provided exclusively for consumers’ personal non-commercial use, that it may not be used for any purpose other than to identify prospective properties consumers may be interested in purchasing, that the data is deemed reliable but is not guaranteed by MLS GRID, and that the use of the MLS GRID Data may be subject to an end user license agreement prescribed by the Member Participant’s applicable MLS if any and as amended from time to time. MLS GRID may, at its discretion, require use of other disclaimers as necessary to protect Member Participant, and/or their MLS from liability.
Based on information submitted to the MLS GRID. All data is obtained from various sources and may not have been verified by broker or MLS GRID. Supplied Open House Information is subject to change without notice. All information should be independently reviewed and verified for accuracy. Properties may or may not be listed by the office/agent presenting the information.
Privacy Policy / DMCA Notice / ADA Accessibility

