

Listing Office: Coldwell Banker River Valley, REALTORS
Listing Office Phone: (608) 784-9930
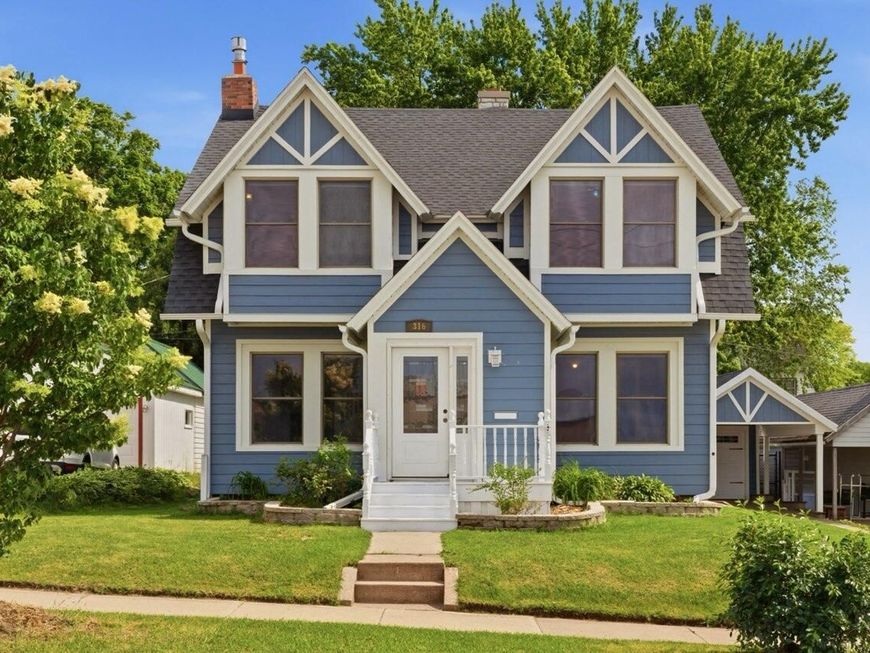
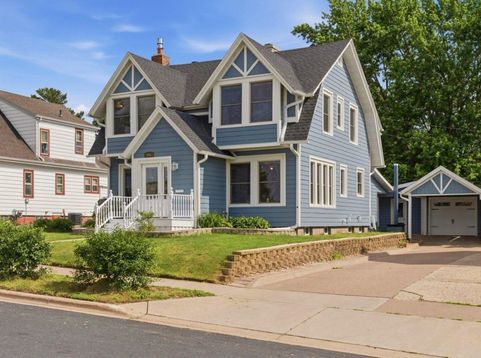
316 W La Crosse St Tomah, WI 54660
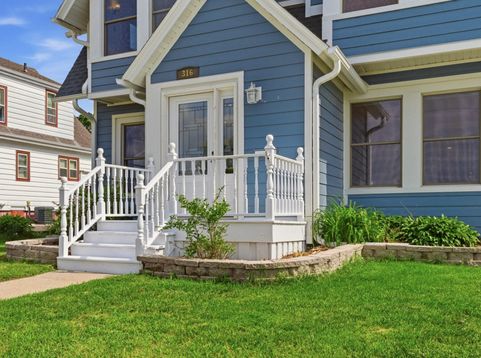
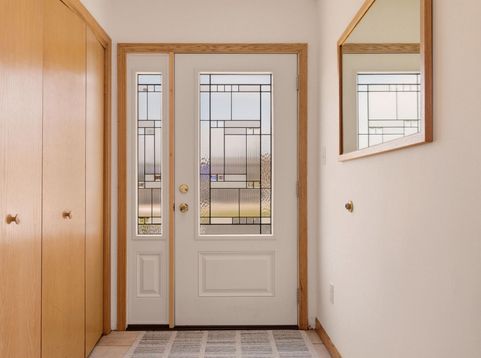
You'll love this home that's been totally updated--from the stunning kitchen and two full bath renovations to the major mechanical updates (HVAC, water heater, electrical) and exterior improvements including roof, LP SmartSide siding, gutters, windows, and added insulation. Private backyard with firepit. Enter through the bright mudroom with sink--perfect for everyday living and plant lovers alike. A full bath with walk-in shower and convenient laundry complete the space. Charm and character remain throughout. Great location within blocks from the elementary, middle and high schools, plus parks, downtown shops, restaurants, and Tomah's popular Thursday night concerts!

Baird & Warner New Client Care Team Agent Cell: 312.847.5702 Email
Property Details
Feature Descriptions
Room Information
Schools
Disclaimer: The accuracy of all information regardless of source, including but not limited to square footage and lot size, is deemed reliable but not guaranteed nor warranted and should be personally verified through personal inspection by and/or with the appropriate professionals.
Location
See details and scored characteristics about this location.
Select a format below, new window will open and will prompt you to print.


AWARD WINNING SERVICES

GLOBAL REACH & HOME INSURANCE



WEBSITE AWARDS


Information is supplied by seller and other third parties and has not been verified.
Listing data compilation and photo(s) © 2026 – Multiple Listing Service, Inc. – All Rights Reserved .
Data Source: Metro MLS
Privacy Policy / DMCA Notice / ADA Accessibility

