

Listing Office: Homesmart Connect LLC
31525 71st St Wheatland, WI 53168
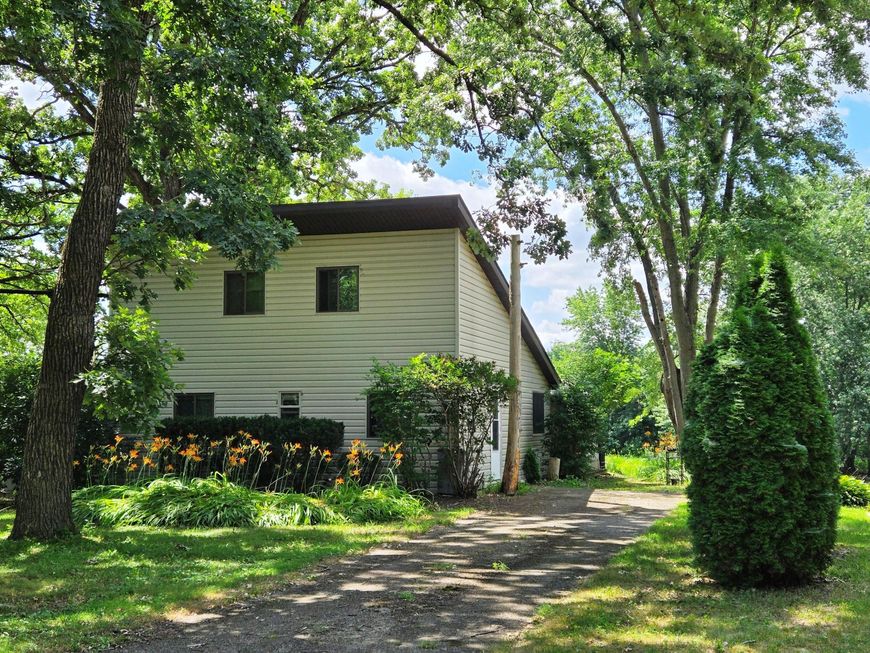
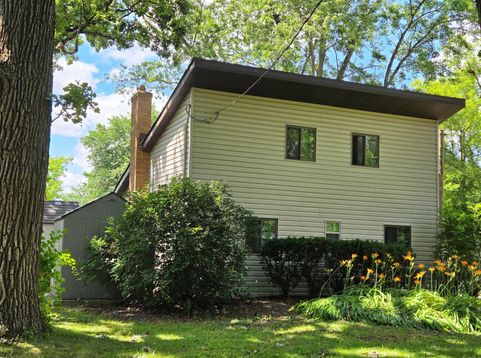
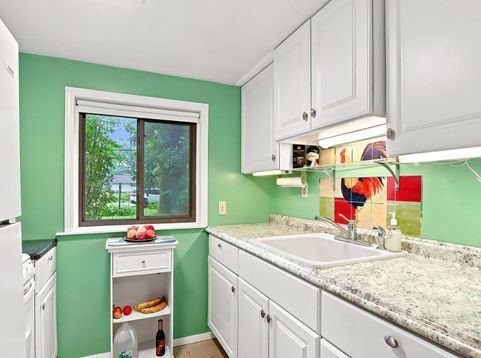
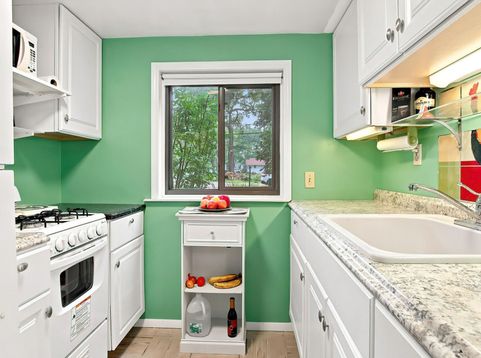
Waterfront Home Being Offered On The Fox River~2 Bed/1 Bath Home In A Peaceful & Serene Setting, Away From Train Tracks & Noisy Highways~Grab A Cup Of Coffee, Toss In A Fishing Line & Enjoy The Beautiful Views~Vaulted Ceiling & Pine Wood Paneling Greet You In The Combo LR/DR W/New Carpeting & A Wood Burning FP W/Gas Starter~Kitchen Has White Wood Cabinets W/Plenty Of Storage & Ample Countertop, Partially Marbled~Large Sunroom W/Views Of The River & Sliding Glass Doors Leading Out To A Large Wood Deck, Perfect For Outdoor Entertaining~Main Floor Bedroom~Full Bath Has Been Freshly Painted W/New Wall Paneling Installed~Upstairs Loft Overlooking Living Room Is Currently Being Used As Primary Bdrm~Newer Roof, Windows & LVP Flooring~See Complete List Of Updates Under The Documents Tab

Baird & Warner New Client Care Team Agent Cell: 312.847.5702 Email
Property Details
Feature Descriptions
Room Information
Schools
Disclaimer: The accuracy of all information regardless of source, including but not limited to square footage and lot size, is deemed reliable but not guaranteed nor warranted and should be personally verified through personal inspection by and/or with the appropriate professionals.
Location
See details and scored characteristics about this location.
Select a format below, new window will open and will prompt you to print.


AWARD WINNING SERVICES


GLOBAL REACH & HOME INSURANCE



Information is supplied by seller and other third parties and has not been verified.
Listing data compilation and photo(s) © 2026 – Multiple Listing Service, Inc. – All Rights Reserved .
Data Source: Metro MLS
Privacy Policy / DMCA Notice / ADA Accessibility

