
315 W Franklin Street Wheaton, IL 60187
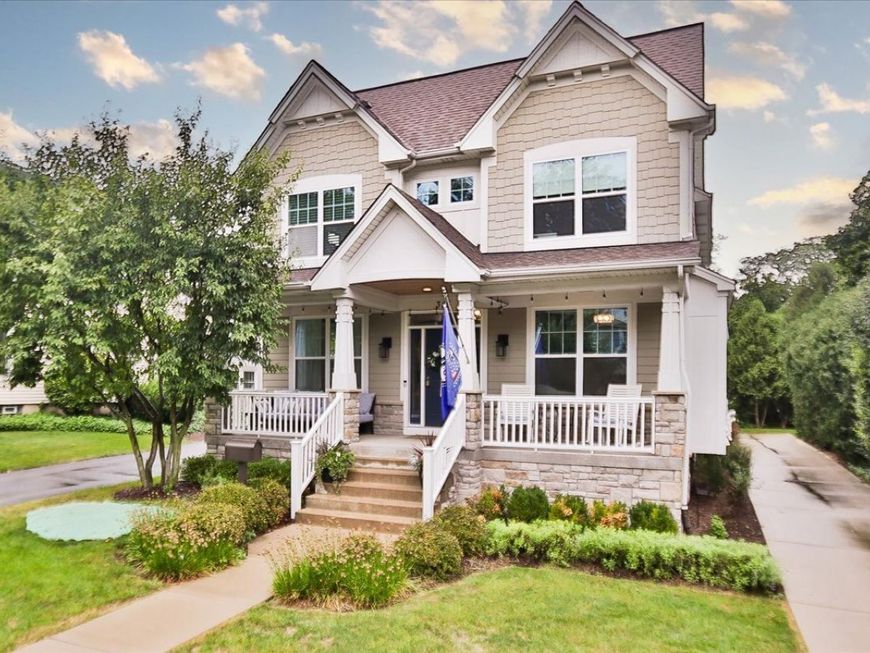
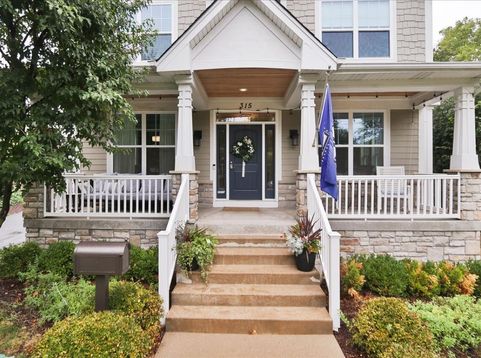
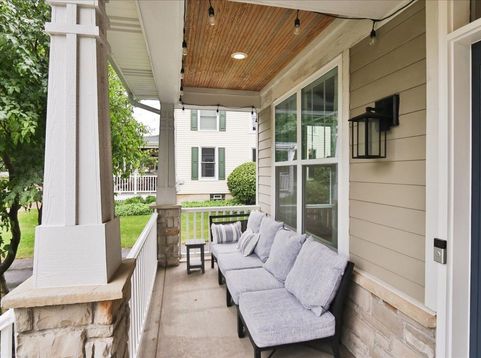
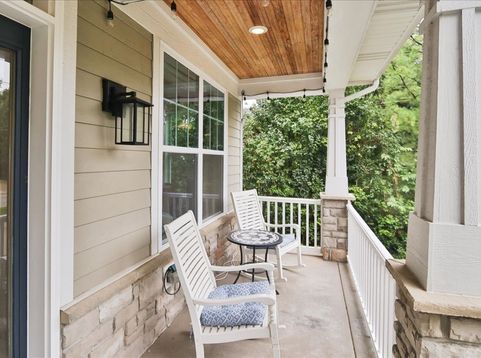
Welcome to this beautiful home in the heart of North Wheaton's Historic District! Built in 2013, this home offers the charm and character of an established neighborhood with the space, finishes and amenities of newer construction. From the welcoming covered front porch to the beautiful hardwood floors, tray ceilings, custom millwork and large windows, there is so much to love. The open floor plan was designed for both everyday living and entertaining. At the heart of the home is the impressive chef's kitchen featuring rich cabinetry, beautiful quartz countertops, stainless steel appliances, double ovens and an incredible oversized island with plenty of seating. Pendant lighting, abundant cabinetry and counter space, and a stylish backsplash complete the space. A butler's pantry connects the kitchen to the beautiful formal dining room featuring custom wainscoting and a dramatic tray ceiling. The kitchen flows seamlessly into the family room, creating a wonderful gathering space for family and friends. Upstairs you'll find four spacious bedrooms and three full baths, including an impressive primary suite with a tray ceiling, large walk-in closet and private bath with an oversized walk-in shower. Second-floor laundry adds even more convenience. The full finished basement offers an incredible amount of additional living space with high ceilings, a full bath and plenty of room for a recreation area, game room, home gym or theater, along with great storage. Step outside to a fantastic multi-level Trex deck offering plenty of room for outdoor dining, grilling and relaxing. With separate areas to gather and entertain, it's the perfect extension of the home and a wonderful spot to enjoy warmer days and evenings. And then there's the location. Leave the car at home and enjoy downtown Wheaton just blocks from your front door. Grab coffee in the morning, meet friends for dinner, enjoy concerts and events at Memorial Park or walk to the Metra for an easy commute into the city. Longfellow Elementary and Franklin Middle School are also just blocks away.

Baird & Warner New Client Care Team Agent Cell: 312.847.5702 Email
Property Details
Amenities
Feature Descriptions
Room Information
Schools
Disclaimer: The accuracy of all information regardless of source, including but not limited to square footage and lot size, is deemed reliable but not guaranteed nor warranted and should be personally verified through personal inspection by and/or with the appropriate professionals.
Location
See details and scored characteristics about this location.

Listing Office: Keller Williams Success Realty
Listing Office Phone: 847-381-9500

Member Participants (and their affiliated licensees, if applicable) shall indicate on their websites that IDX information is provided exclusively for consumers’ personal non-commercial use, that it may not be used for any purpose other than to identify prospective properties consumers may be interested in purchasing, that the data is deemed reliable but is not guaranteed by MLS GRID, and that the use of the MLS GRID Data may be subject to an end user license agreement prescribed by the Member Participant’s applicable MLS if any and as amended from time to time. MLS GRID may, at its discretion, require use of other disclaimers as necessary to protect Member Participant, and/or their MLS from liability.
Based on information submitted to the MLS GRID. All data is obtained from various sources and may not have been verified by broker or MLS GRID. Supplied Open House Information is subject to change without notice. All information should be independently reviewed and verified for accuracy. Properties may or may not be listed by the office/agent presenting the information.
Select a format below, new window will open and will prompt you to print.


AWARD WINNING SERVICES


GLOBAL REACH & HOME INSURANCE



Member Participants (and their affiliated licensees, if applicable) shall indicate on their websites that IDX information is provided exclusively for consumers’ personal non-commercial use, that it may not be used for any purpose other than to identify prospective properties consumers may be interested in purchasing, that the data is deemed reliable but is not guaranteed by MLS GRID, and that the use of the MLS GRID Data may be subject to an end user license agreement prescribed by the Member Participant’s applicable MLS if any and as amended from time to time. MLS GRID may, at its discretion, require use of other disclaimers as necessary to protect Member Participant, and/or their MLS from liability.
Based on information submitted to the MLS GRID. All data is obtained from various sources and may not have been verified by broker or MLS GRID. Supplied Open House Information is subject to change without notice. All information should be independently reviewed and verified for accuracy. Properties may or may not be listed by the office/agent presenting the information.
Privacy Policy / DMCA Notice / ADA Accessibility

