

Listing Office: @properties La Crosse
Listing Office Phone: (608) 781-2116
315 Hilltop Cir Warrens, WI 54666
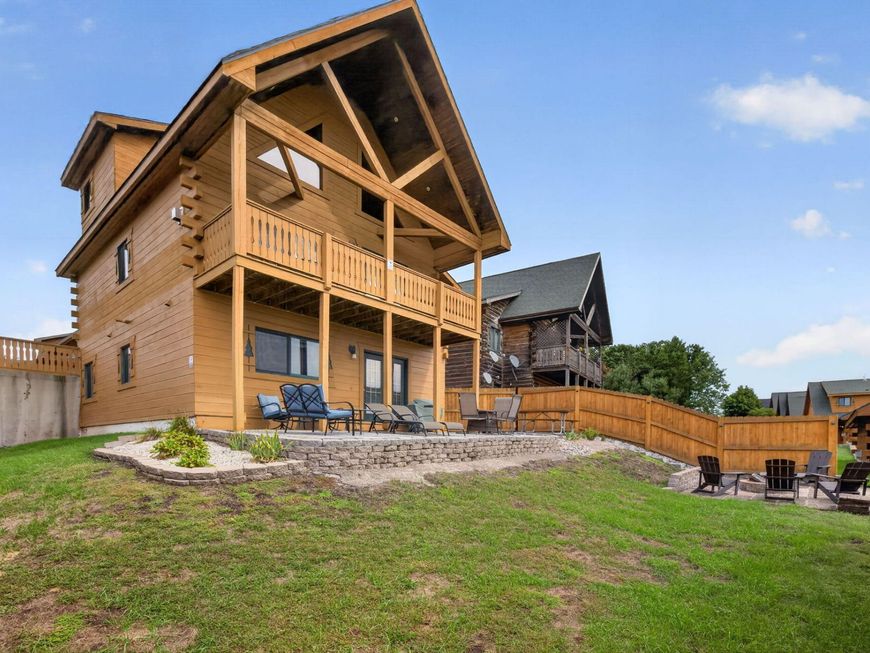
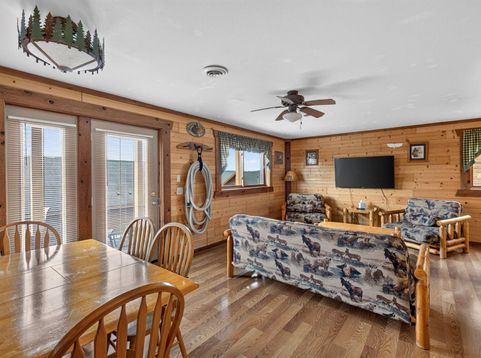
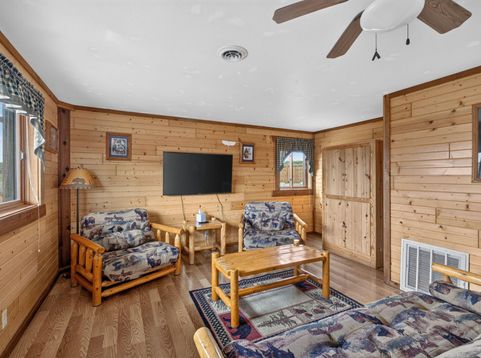
This cabin-style upper/lower fully furnished duplex offers a cozy, peaceful retreat surrounded by privacy, with warm wood finishes & rustic details creating a true home-away-from-home feel. Unit 1 features 2 bedrooms & 1 bath with a full kitchen & living area w/ gas fireplace. Unit 2 spans two levels with 2 bedrooms & 2.5 baths. The main level features vaulted wood ceilings, a stone fireplace, dining area, half bath & primary suite with private bath, while upstairs offers a loft-style 2nd bedroom & full bath. Multiple decks & patios provide places to relax & enjoy the peaceful surroundings, with steps leading down to a private fire pit area. With 4-5 parking spaces, this property is perfect for a rental portfolio. Turn key!!

Baird & Warner New Client Care Team Agent Cell: 312.847.5702 Email
Property Details
Units
Feature Descriptions
Schools
Disclaimer: The accuracy of all information regardless of source, including but not limited to square footage and lot size, is deemed reliable but not guaranteed nor warranted and should be personally verified through personal inspection by and/or with the appropriate professionals.
Location
See details and scored characteristics about this location.
Select a format below, new window will open and will prompt you to print.


AWARD WINNING SERVICES


GLOBAL REACH & HOME INSURANCE



Information is supplied by seller and other third parties and has not been verified.
Listing data compilation and photo(s) © 2026 – Multiple Listing Service, Inc. – All Rights Reserved .
Data Source: Metro MLS
Privacy Policy / DMCA Notice / ADA Accessibility

