

Listing Office: Shorewest Realtors, Inc.
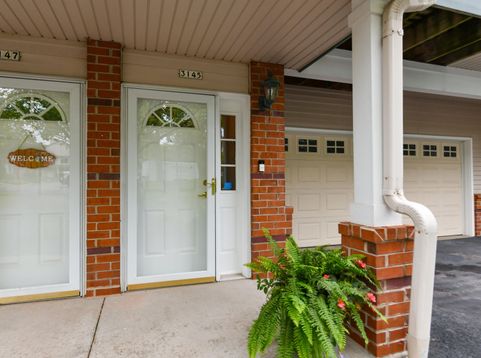
3145 S Toldt Pkwy West Allis, WI 53227
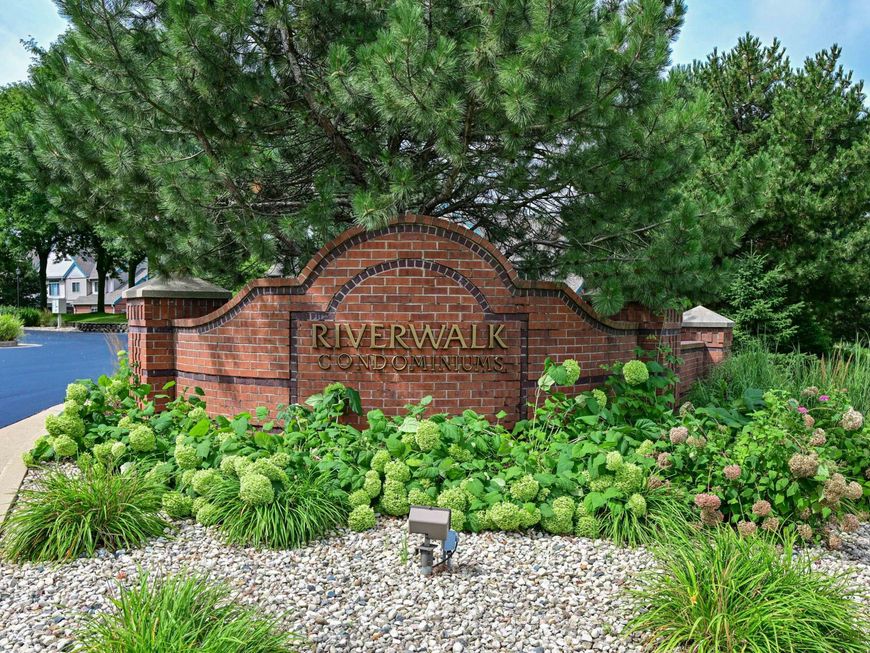
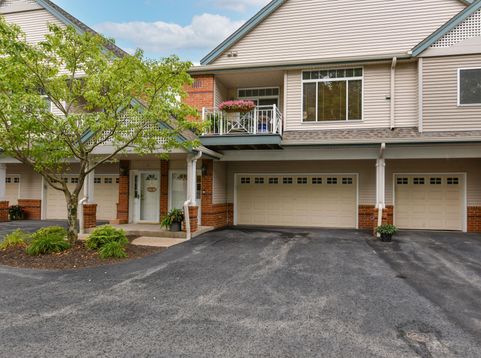
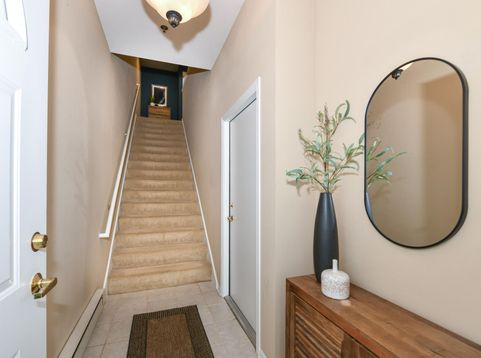
Experience elevated condo living in this sophisticated second-floor residence within the sought-after River Walk Condominium/Root River Estates garden-style complex. Luxuriously updated, this 1,581 sq ft home showcases an airy open-concept design, vaulted ceilings, private entry, in-unit laundry and a private balcony. The elegant living room features a striking floor-to-ceiling gas fireplace. The serene primary suite offers a sitting room and private bath. The refined kitchen features appliances, walk-in pantry, resurfaced woodwork and updated backsplash. New luxury flooring enhances the dining area. Whirlpool bath, walk-in closets and pet-friendly living add comfort and convenience. Close to the park, with recent exterior improvements.

Baird & Warner New Client Care Team Agent Cell: 312.847.5702 Email
Property Details
Feature Descriptions
Room Information
Schools
Disclaimer: The accuracy of all information regardless of source, including but not limited to square footage and lot size, is deemed reliable but not guaranteed nor warranted and should be personally verified through personal inspection by and/or with the appropriate professionals.
Location
See details and scored characteristics about this location.
Select a format below, new window will open and will prompt you to print.


AWARD WINNING SERVICES


GLOBAL REACH & HOME INSURANCE



Information is supplied by seller and other third parties and has not been verified.
Listing data compilation and photo(s) © 2026 – Multiple Listing Service, Inc. – All Rights Reserved .
Data Source: Metro MLS
Privacy Policy / DMCA Notice / ADA Accessibility

