
3141 Birkdale Drive Holiday, FL 34690
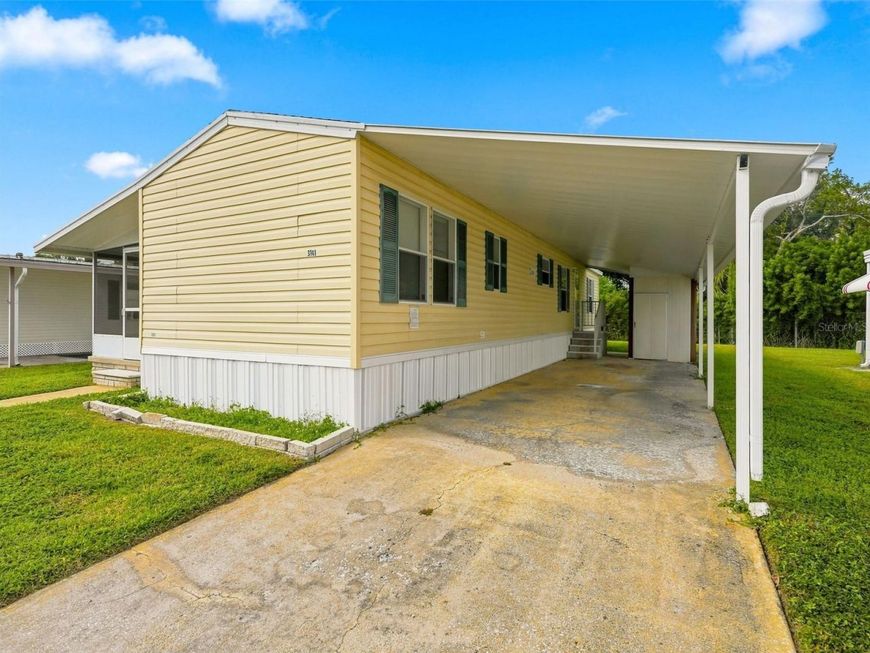
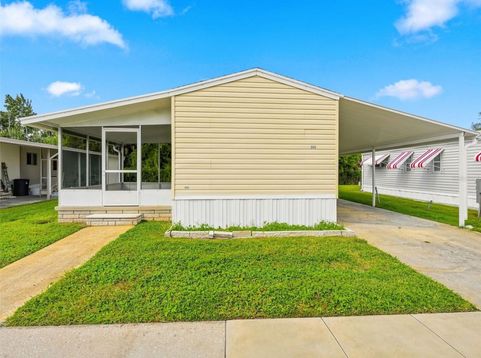
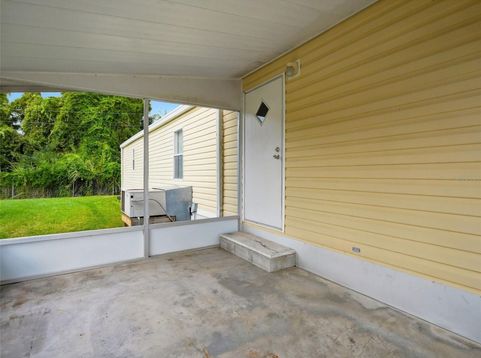
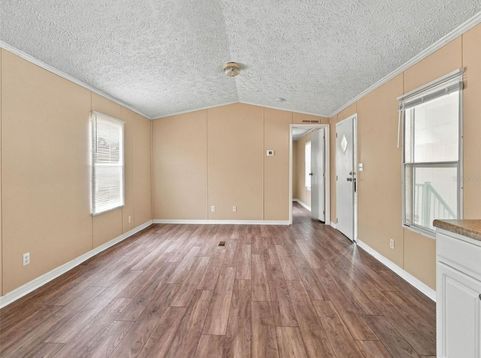
Virtually Staged. YOUR FLORIDA GETAWAY AWAITS....JUST MINUTES FROM TARPON SPRINGS AND THE GULF COAST! This inviting 2 bedroom, 2 bathroom manufactured home offers a wonderful opportunity for those seeking a full-time residence, seasonal retreat, or a place to enjoy everything Florida's Gulf Coast has to offer.Inside, you'll find a comfortable and functional floor plan featuring attractive wood-look flooring, neutral tones, and plenty of natural light. The kitchen is equipped with white cabinetry, ample counter space, and a practical layout that connects effortlessly to the living area. With two bedrooms and two full bathrooms, the home offers a great balance.Start your mornings with a cup of coffee on the spacious screened-in front porch, the perfect place to enjoy Florida's beautiful weather without leaving home. An extended covered carport provides convenient parking, while additional exterior storage offers extra space for your belongings.LOCATION IS EVERYTHING! Situated just a short drive to the charming waterfront community of Tarpon Springs, you'll have easy access to the famous Sponge Docks, authentic Greek restaurants, local boutiques, and waterfront entertainment. Spend your weekends soaking up the sun at Fred Howard Park, enjoying the sandy shores of Sunset Beach, or exploring the scenic trails and natural beauty of nearby parks. Boating, fishing, kayaking, and some of the area's most popular Gulf Coast destinations are all within easy reach! Everyday conveniences, including shopping, dining, medical facilities, and major roadways, are also nearby.Located within an established HOA community, this property combines comfortable living with a fantastic location near some of the best attractions Florida's Nature Coast has to offer. Whether you're escaping the colder months, downsizing, or simply looking for a place to call home, this is an opportunity worth exploring. (Roof-2026)

Baird & Warner New Client Care Team Agent Cell: 312.847.5702 Email
Property Details
Amenities
Feature Descriptions
Location
See details and scored characteristics about this location.

Listing Office: RE/MAX ALLIANCE GROUP

Member Participants (and their affiliated licensees, if applicable) shall indicate on their websites that IDX information is provided exclusively for consumers’ personal non-commercial use, that it may not be used for any purpose other than to identify prospective properties consumers may be interested in purchasing, that the data is deemed reliable but is not guaranteed by MLS GRID, and that the use of the MLS GRID Data may be subject to an end user license agreement prescribed by the Member Participant’s applicable MLS if any and as amended from time to time. MLS GRID may, at its discretion, require use of other disclaimers as necessary to protect Member Participant, and/or their MLS from liability.
Based on information submitted to the MLS GRID. All data is obtained from various sources and may not have been verified by broker or MLS GRID. Supplied Open House Information is subject to change without notice. All information should be independently reviewed and verified for accuracy. Properties may or may not be listed by the office/agent presenting the information.
Select a format below, new window will open and will prompt you to print.


AWARD WINNING SERVICES


GLOBAL REACH & HOME INSURANCE



Member Participants (and their affiliated licensees, if applicable) shall indicate on their websites that IDX information is provided exclusively for consumers’ personal non-commercial use, that it may not be used for any purpose other than to identify prospective properties consumers may be interested in purchasing, that the data is deemed reliable but is not guaranteed by MLS GRID, and that the use of the MLS GRID Data may be subject to an end user license agreement prescribed by the Member Participant’s applicable MLS if any and as amended from time to time. MLS GRID may, at its discretion, require use of other disclaimers as necessary to protect Member Participant, and/or their MLS from liability.
Based on information submitted to the MLS GRID. All data is obtained from various sources and may not have been verified by broker or MLS GRID. Supplied Open House Information is subject to change without notice. All information should be independently reviewed and verified for accuracy. Properties may or may not be listed by the office/agent presenting the information.
Privacy Policy / DMCA Notice / ADA Accessibility

