
3138 Central Street Evanston, IL 60201
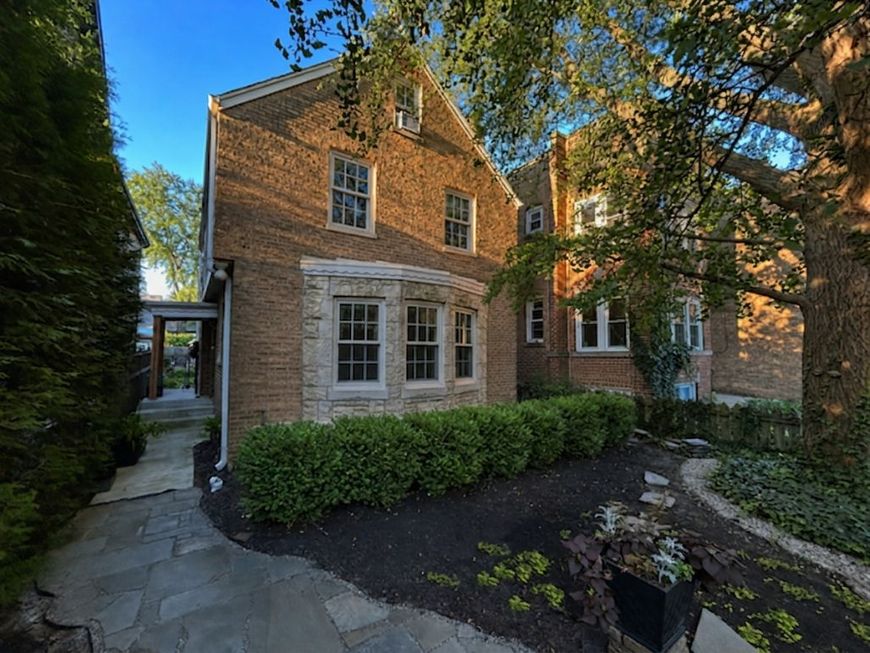
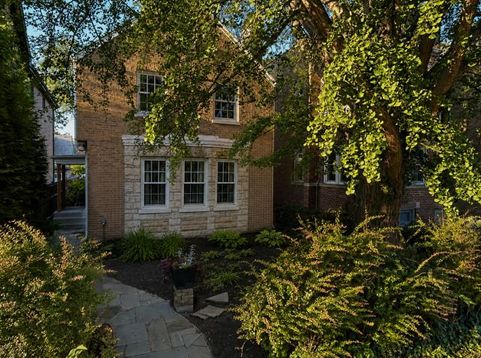
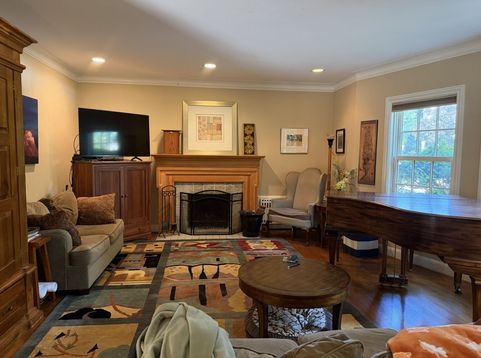
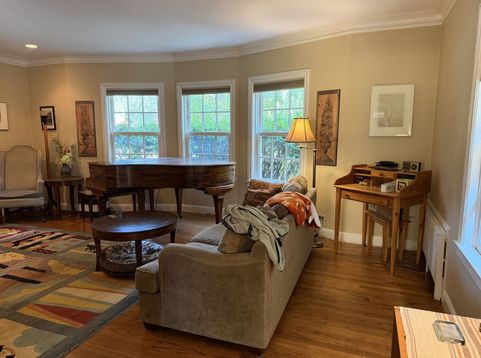
Very charming English-style brick and stone home with surprising space on three levels plus full basement storage. Large front living room with bow window and woodburning fireplace, separate dining open to the updated kitchen with plenty of cabinets and good quartz countertop space, plus south facing french doors lead to the rear deck and yard; powder room. Bright finished insulated attic with dedicated AC unit and LVP flooring can serve as a 4th bedroom if needed plus an office space. Three nice-sized bedrooms and 2 updated baths including ensuite master complete the second floor. Exterior wood painting of house trim just completed. Large AC unit on staircase landing serves the first and second floor cooling needs. Roof on house and garage, kitchen, new 200amp electric panel, some updated plumbing, refinished floors, new casings/doors, and Marvin windows during 2008-2010. Top part of the chimney above the gutter line was rebuilt, new brick, clay flue, and caps, 2015. The basement is unfinished but has good-sized laundry area and a second fireplace, never used, and could be developed into a nice rec room if you choose. The house is in process of some sorting, organizing and some fixes. See the floor plan. Owners can be flexible on possession if needed.

Baird & Warner Julie Naumiak 847.284.2417 Email
Property Details
Amenities
Feature Descriptions
Schools
Disclaimer: The accuracy of all information regardless of source, including but not limited to square footage and lot size, is deemed reliable but not guaranteed nor warranted and should be personally verified through personal inspection by and/or with the appropriate professionals.
Location
See details and scored characteristics about this location.
Select a format below, new window will open and will prompt you to print.


AWARD WINNING SERVICES


GLOBAL REACH & HOME INSURANCE




Member Participants (and their affiliated licensees, if applicable) shall indicate on their websites that IDX information is provided exclusively for consumers’ personal non-commercial use, that it may not be used for any purpose other than to identify prospective properties consumers may be interested in purchasing, that the data is deemed reliable but is not guaranteed by MLS GRID, and that the use of the MLS GRID Data may be subject to an end user license agreement prescribed by the Member Participant’s applicable MLS if any and as amended from time to time. MLS GRID may, at its discretion, require use of other disclaimers as necessary to protect Member Participant, and/or their MLS from liability.
Based on information submitted to the MLS GRID. All data is obtained from various sources and may not have been verified by broker or MLS GRID. Supplied Open House Information is subject to change without notice. All information should be independently reviewed and verified for accuracy. Properties may or may not be listed by the office/agent presenting the information.
Privacy Policy / DMCA Notice / ADA Accessibility

