

Listing Office: TerraNova Real Estate
Listing Office Phone: (414) 852-0921
3136 N 77th St Milwaukee, WI 53222
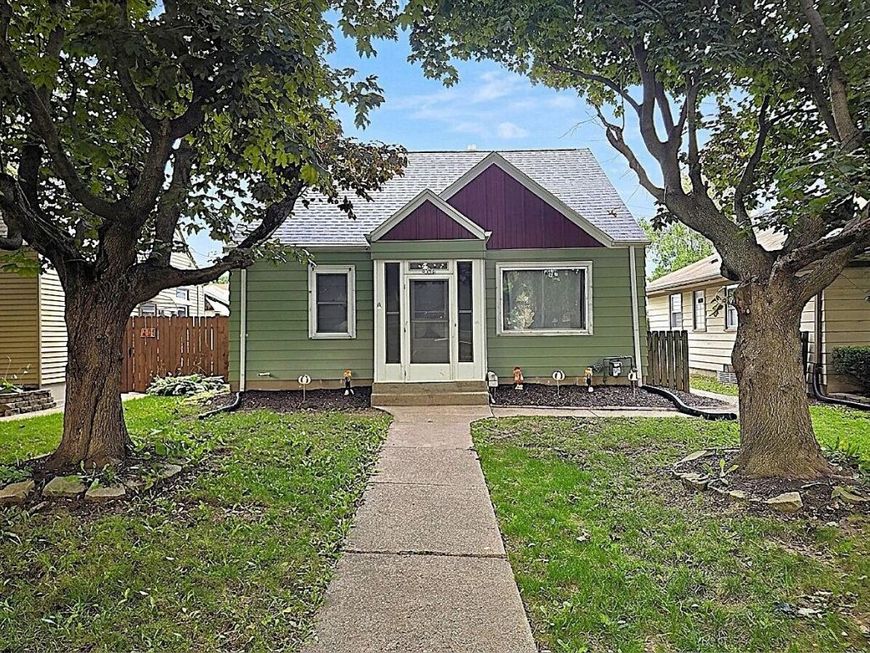
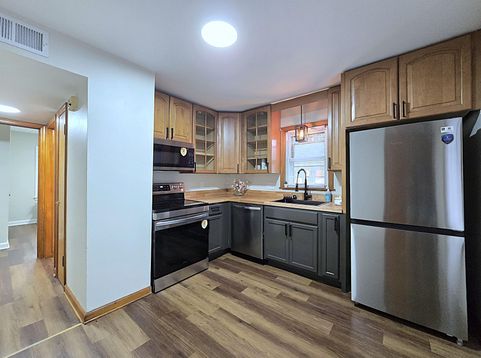
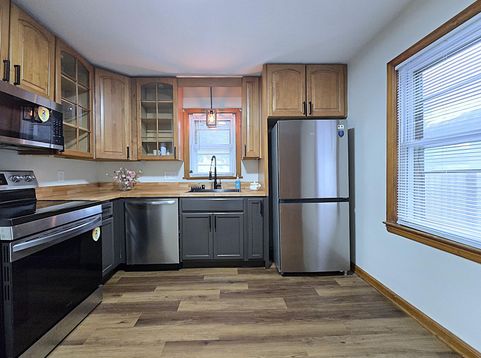
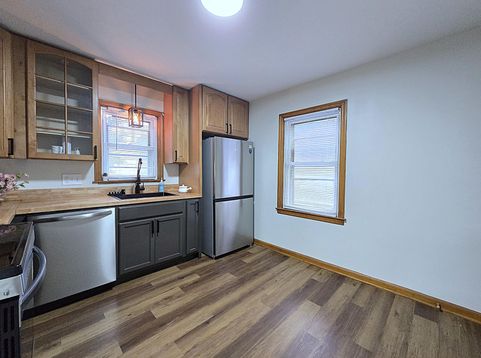
This Kops Park Cape Cod is updated, clean, and move-in-ready for a lucky new owner! Fresh paint inside & out and new flooring grace the home throughout to give a bright, new look. An updated kitchen boasts stylish two-tone cabinetry, handsome butcher block counters, and a full suite of sleek new stainless steel appliances. The spacious living room is complimented by a large rec room in the lower for abundant living space. A refreshed full bath w/new vanity and renewed trims is ready to serve the main. An upper loft provides space for a study or flex area and leads to the ample primary bedroom, with two bedrooms on the main. Enjoy peace of mind with a new roof, water heater, drain tile, and foundation reinforcement. Dual garages provide parking for two cars & offer storage. A must see home!

Baird & Warner New Client Care Team Agent Cell: 312.847.5702 Email
Property Details
Feature Descriptions
Room Information
Schools
Disclaimer: The accuracy of all information regardless of source, including but not limited to square footage and lot size, is deemed reliable but not guaranteed nor warranted and should be personally verified through personal inspection by and/or with the appropriate professionals.
Location
See details and scored characteristics about this location.
Select a format below, new window will open and will prompt you to print.


AWARD WINNING SERVICES


GLOBAL REACH & HOME INSURANCE



Information is supplied by seller and other third parties and has not been verified.
Listing data compilation and photo(s) © 2026 – Multiple Listing Service, Inc. – All Rights Reserved .
Data Source: Metro MLS
Privacy Policy / DMCA Notice / ADA Accessibility

