

Listing Office: Legendary Real Estate Services
31313 71st St Wheatland, WI 53168
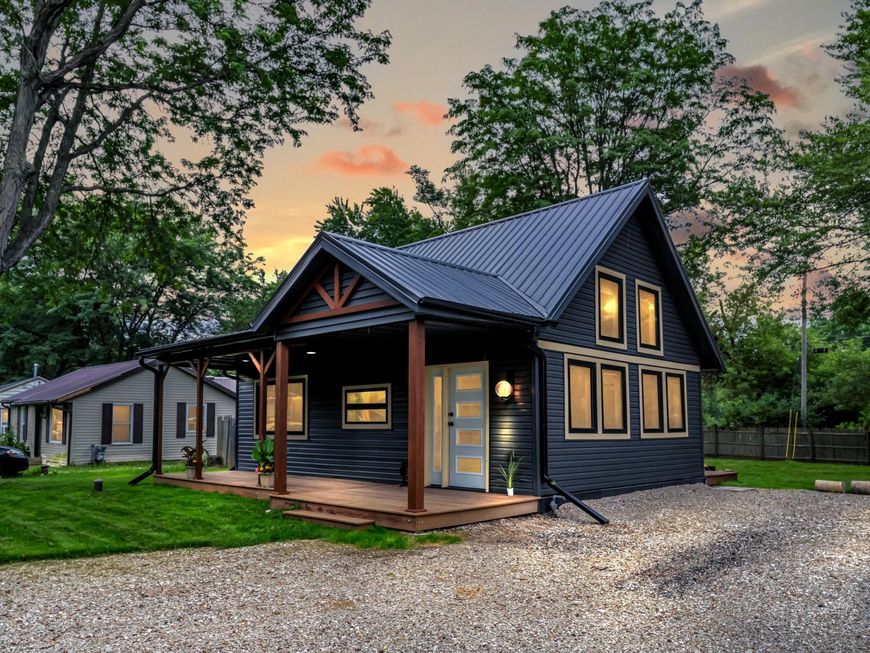
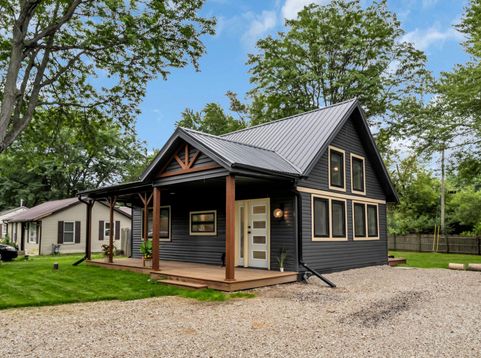
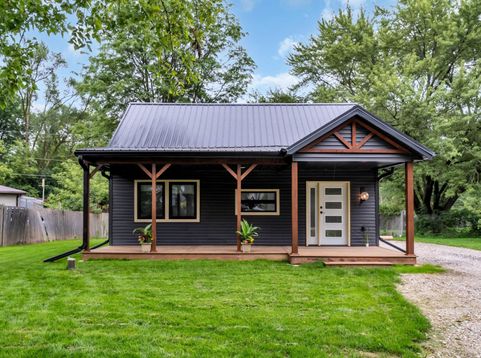
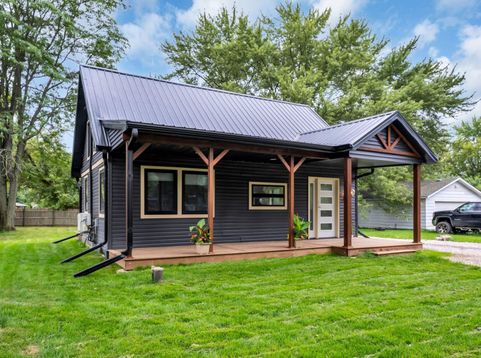
Welcome to ''The Loft on 71st'' where Scandinavian-inspired design creates a fresh, sophisticated retreat in the country. Beautifully rebuilt from top to bottom, this distinctive home is filled with natural light and features a dramatic vaulted ceiling, stylish new kitchen with in-cabinet freezer/fridge plus a new full bath w/large shower and full laundry. An architectural loft offers a charming extra sleep area or quiet escape. New electrical, plumbing, heating and cooling will provide years of service. The quaint country front porch and back deck were added for easy Summer enjoyment. For peace of mind, the foundation was raised 10'' with 4 ft footings installed. It's ideal for full time, weekend getaway or a vacation rental. Just 13 miles to beautiful Lake Geneva or shopping in Kenosha

Baird & Warner New Client Care Team Agent Cell: 312.847.5702 Email
Property Details
Feature Descriptions
Room Information
Schools
Disclaimer: The accuracy of all information regardless of source, including but not limited to square footage and lot size, is deemed reliable but not guaranteed nor warranted and should be personally verified through personal inspection by and/or with the appropriate professionals.
Location
See details and scored characteristics about this location.
Select a format below, new window will open and will prompt you to print.


AWARD WINNING SERVICES


GLOBAL REACH & HOME INSURANCE



Information is supplied by seller and other third parties and has not been verified.
Listing data compilation and photo(s) © 2026 – Multiple Listing Service, Inc. – All Rights Reserved .
Data Source: Metro MLS
Privacy Policy / DMCA Notice / ADA Accessibility

