

Listing Office: Keller Williams Ozaukee
Listing Office Phone: (262) 401-4220
3127 N Marietta Ave, Unit 5 Milwaukee, WI 53211
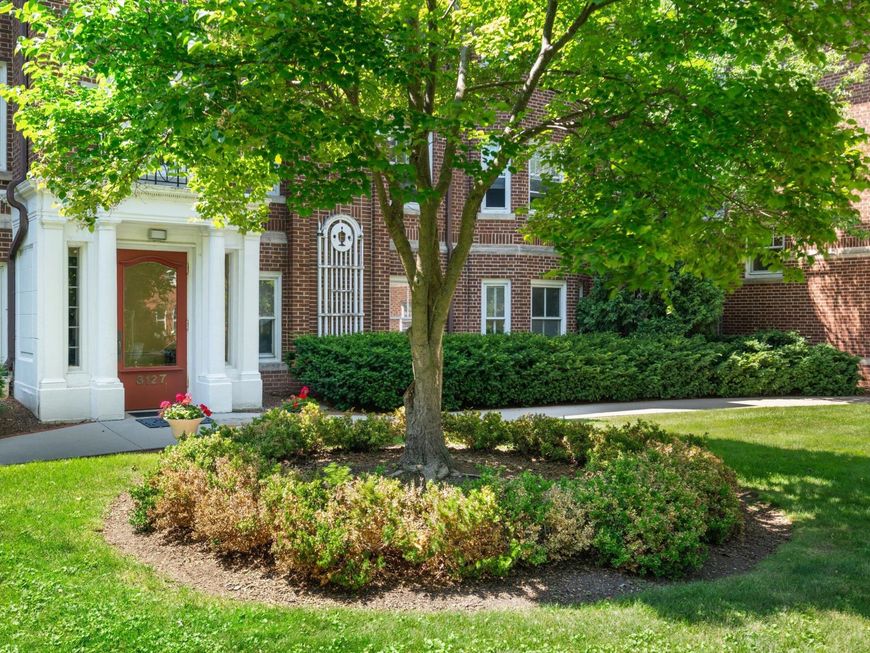
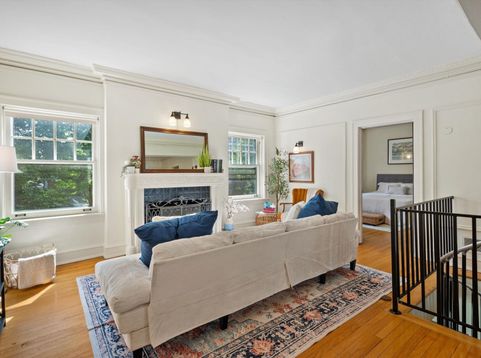
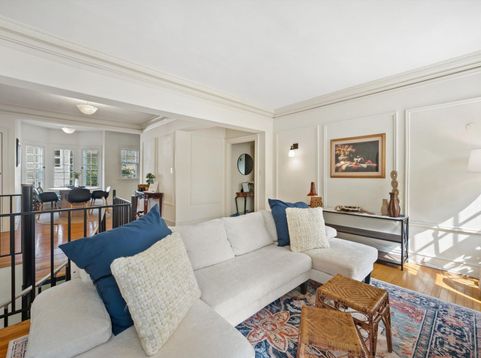
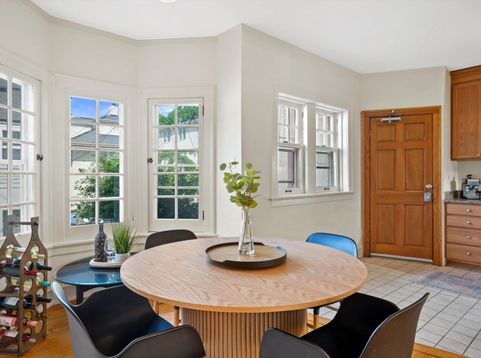
Stunning Kenwood Park 3 Bed 3 Bath 2 story condo in Milwaukee's East Side. Steps away from Lake Park, Downer Ave & UWM, this 1,800 square foot condo blends modern convenience with classic touches like hardwood floors, crown moldings and a gorgeous fireplace. Enjoy an open and inviting layout featuring a bright main level with 2 full bedrooms and 2 full bathrooms. The 1st floor level includes an additional full bathroom with stall shower and whirlpool tub and separate laundry hook up, perfect for a private primary suite, guest quarters, home office, home gym or a spacious media room. Attached 1-car garage space plus an in-unit appliance package including an oven/range, refrigerator, dishwasher. Entertain or relax in the shared outdoor green space.

Baird & Warner New Client Care Team Agent Cell: 312.847.5702 Email
Property Details
Feature Descriptions
Room Information
Schools
Disclaimer: The accuracy of all information regardless of source, including but not limited to square footage and lot size, is deemed reliable but not guaranteed nor warranted and should be personally verified through personal inspection by and/or with the appropriate professionals.
Location
See details and scored characteristics about this location.
Select a format below, new window will open and will prompt you to print.


AWARD WINNING SERVICES


GLOBAL REACH & HOME INSURANCE



Information is supplied by seller and other third parties and has not been verified.
Listing data compilation and photo(s) © 2026 – Multiple Listing Service, Inc. – All Rights Reserved .
Data Source: Metro MLS
Privacy Policy / DMCA Notice / ADA Accessibility

