

Listing Office: Weichert, Realtors CornerStone
Listing Office Phone: (920) 553-2030
3126 Sandy Ridge Dr Two Rivers, WI 54241
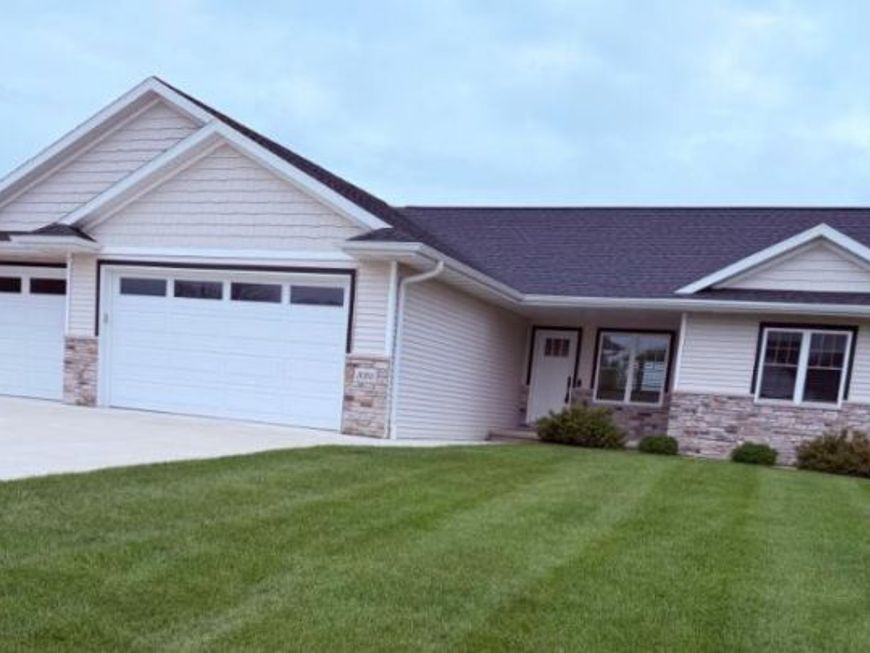
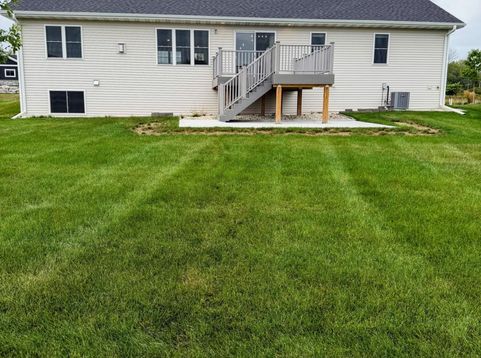
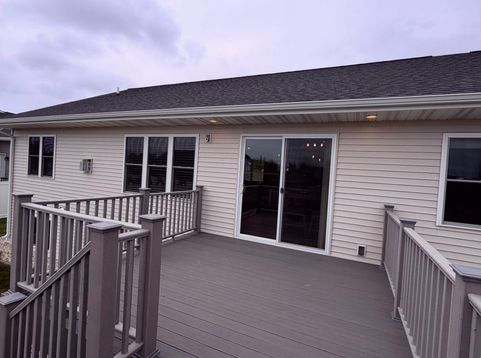
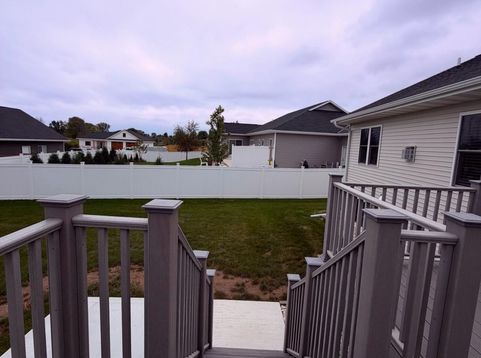
Built in 2023, this 3-bedroom, 2-bath ranch offers 1,662 sq ft of main-level living, a 3-car garage, and an additional 1,662 sq ft unfinished basement with egress windows. A favorite feature of the sellers is the beautiful view that greets you upon entry. The open-concept interior features luxury vinyl flooring, a gas fireplace, and a primary suite with walk-in closet and private bath. Enjoy a 170 sq ft composite deck, 180 sq ft patio, and under-deck storage. Additional features include custom window treatments, coated garage floor, radon mitigation, security cameras, programmable thermostats, and 4-zone irrigation. Located in Sandy Bay Highlands, close to Point Beach State Forest and the bike trail, and just 1 mile from Neshotah Beach.

Baird & Warner New Client Care Team Agent Cell: 312.847.5702 Email
Property Details
Feature Descriptions
Room Information
Schools
Disclaimer: The accuracy of all information regardless of source, including but not limited to square footage and lot size, is deemed reliable but not guaranteed nor warranted and should be personally verified through personal inspection by and/or with the appropriate professionals.
Location
See details and scored characteristics about this location.
Select a format below, new window will open and will prompt you to print.


AWARD WINNING SERVICES


GLOBAL REACH & HOME INSURANCE



Information is supplied by seller and other third parties and has not been verified.
Listing data compilation and photo(s) © 2026 – Multiple Listing Service, Inc. – All Rights Reserved .
Data Source: Metro MLS
Privacy Policy / DMCA Notice / ADA Accessibility

