

Listing Office: Shorewest Realtors, Inc.
312 Burden Ave Twin Lakes, WI 53181
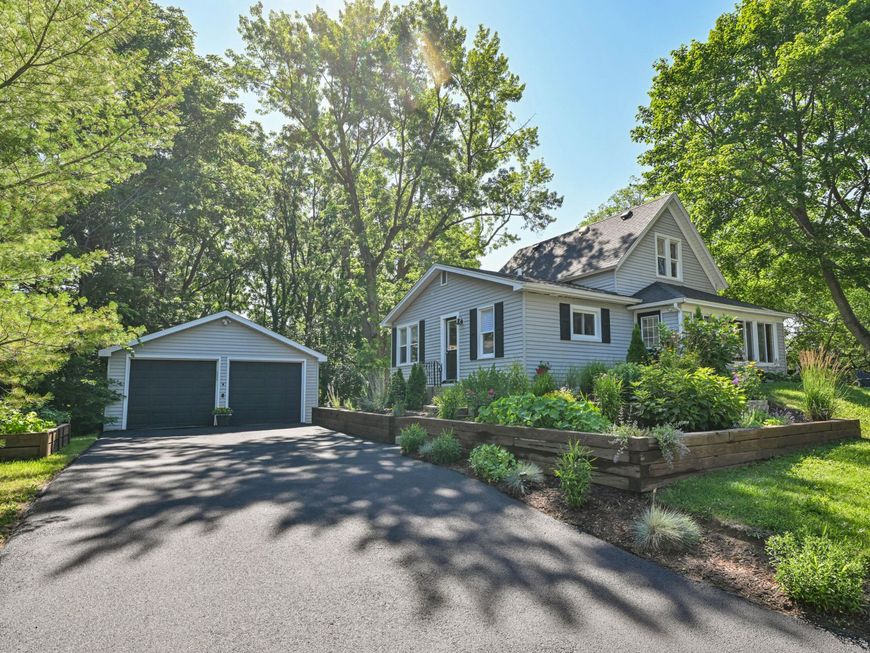
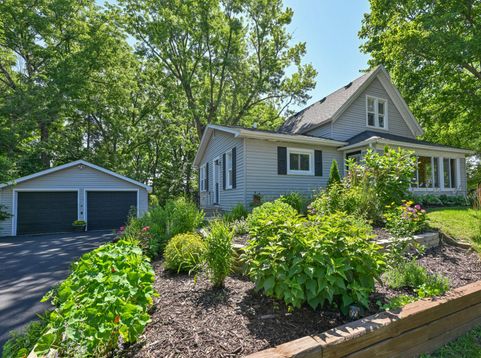
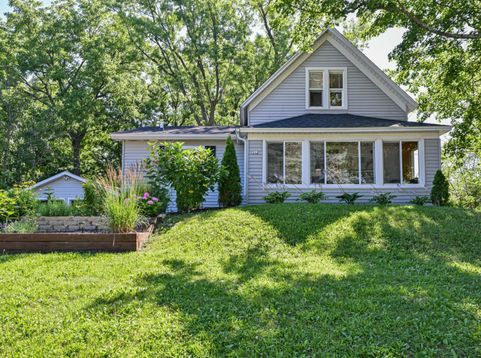
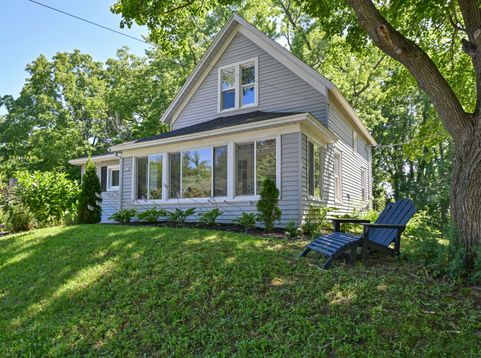
Discover the perfect blend of cottage charm and refined luxury in this beautifully updated 3-bedroom, 1.5-bath home, ideally located near downtown Twin Lakes withconvenient access to dining, shopping, parks, and Lake Mary. The inviting enclosed porch offers the perfect place to relax and unwind. Inside, a light and cheery kitchenwelcomes you with tasteful hard surface flooring, timeless updates, and everyday functionality. Main-floor laundry adds convenience. Outside, the spacious backyard showcases stunning perennial gardens with vibrant blooms from spring through fall. Gather around the eye-catching fire pit for memorable evenings under the stars. A detached 2-car garage provides excellent storage. An exceptional opportunity to enjoy comfort, character, and an elevated lifestyle.

Baird & Warner New Client Care Team Agent Cell: 312.847.5702 Email
Property Details
Feature Descriptions
Room Information
Schools
Disclaimer: The accuracy of all information regardless of source, including but not limited to square footage and lot size, is deemed reliable but not guaranteed nor warranted and should be personally verified through personal inspection by and/or with the appropriate professionals.
Location
See details and scored characteristics about this location.
Select a format below, new window will open and will prompt you to print.


AWARD WINNING SERVICES

GLOBAL REACH & HOME INSURANCE



WEBSITE AWARDS


Information is supplied by seller and other third parties and has not been verified.
Listing data compilation and photo(s) © 2026 – Multiple Listing Service, Inc. – All Rights Reserved .
Data Source: Metro MLS
Privacy Policy / DMCA Notice / ADA Accessibility

