

Listing Office: Shorewest Realtors, Inc.
3111 Katie Ida Ln Bristol, WI 53590
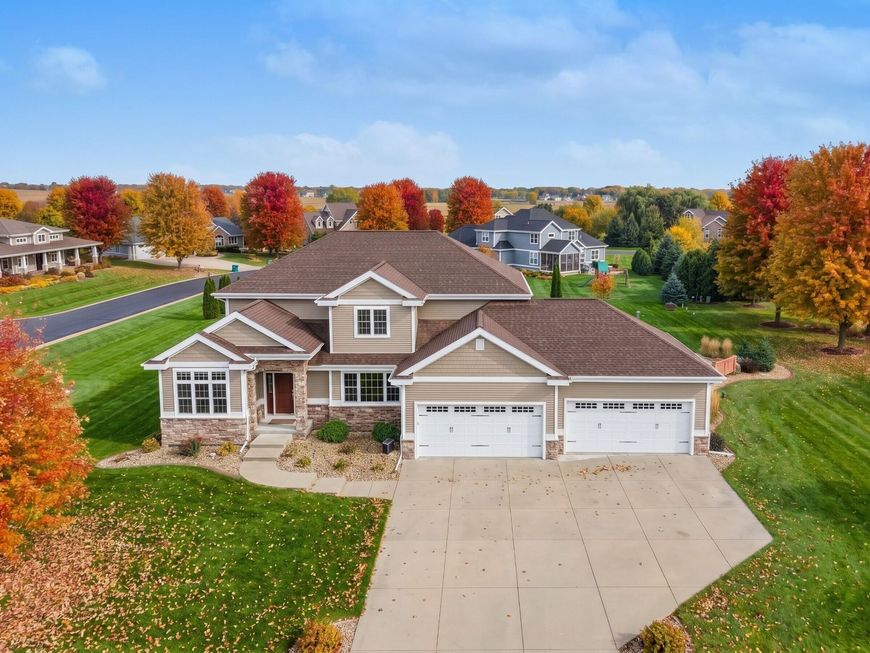
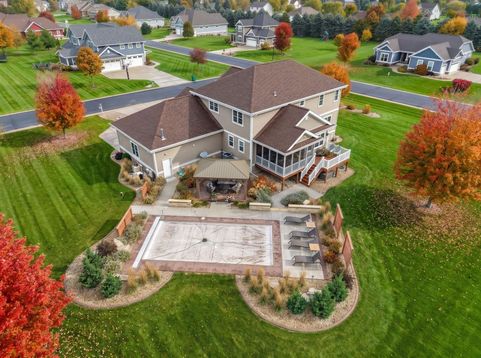
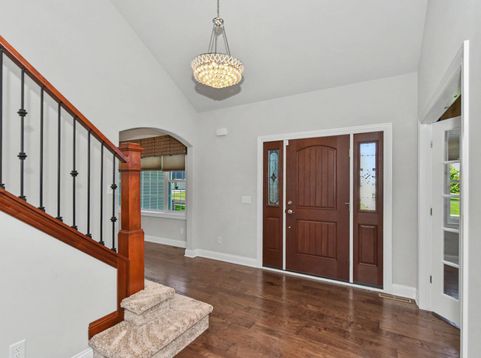
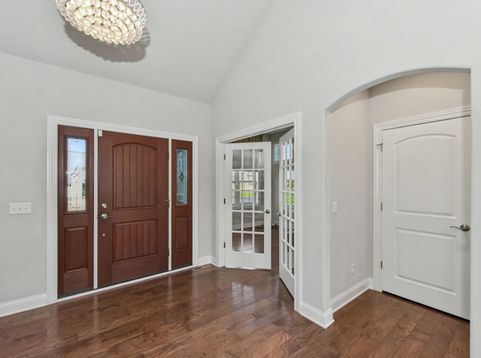
Discover an extraordinary private retreat where luxury and resort-style living with an INCREDIBLE POOL come together in Bristol. Set on nearly three quarters of an acre, this impressive five bedroom, three and one-half bathroom estate offers approximately 4,074 square feet of refined living space designed for unforgettable entertaining and effortless everyday living. A spectacular private pool anchors the outdoor experience, while expansive gathering spaces, a four-car garage, finished lower level, recreation room, elegant bar and private fitness area elevate the lifestyle. From sophisticated interiors to exceptional outdoor amenities, every detail creates a rare opportunity to live, entertain and escape without ever leaving home.

Baird & Warner New Client Care Team Agent Cell: 312.847.5702 Email
Property Details
Feature Descriptions
Room Information
Schools
Disclaimer: The accuracy of all information regardless of source, including but not limited to square footage and lot size, is deemed reliable but not guaranteed nor warranted and should be personally verified through personal inspection by and/or with the appropriate professionals.
Location
See details and scored characteristics about this location.
Select a format below, new window will open and will prompt you to print.


AWARD WINNING SERVICES


GLOBAL REACH & HOME INSURANCE



Information is supplied by seller and other third parties and has not been verified.
Listing data compilation and photo(s) © 2026 – Multiple Listing Service, Inc. – All Rights Reserved .
Data Source: Metro MLS
Privacy Policy / DMCA Notice / ADA Accessibility

