
3110 Suncoast Plains Drive Odessa, FL 33556
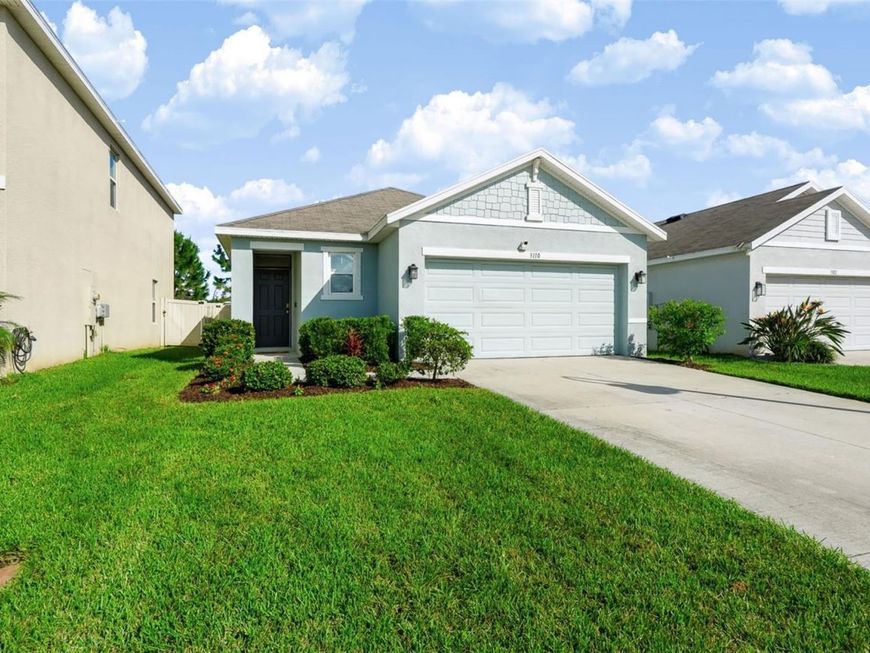
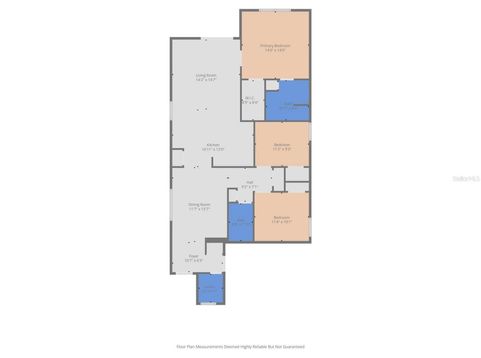
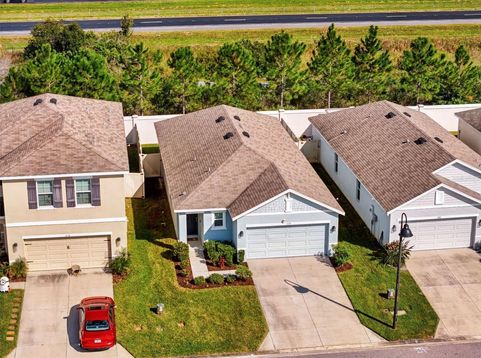
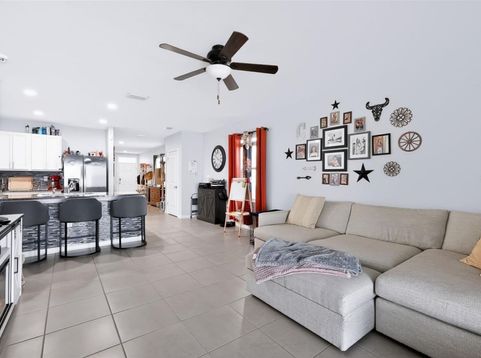
Welcome home to this beautifully maintained, move-in ready, single-family home built in 2021, located in the sought-after South Branch Preserve community in Odessa, Florida! This charming one-story home features 3 bedrooms, 2 bathrooms, and a thoughtfully designed split floor plan with an inviting open-concept living space, perfect for everyday living and entertaining. As you enter the foyer to your right you'll find a convenient laundry room complete with a washer and dryer, both included with the home. The hallway opens to a spacious dining area close to the well-appointed kitchen, featuring granite countertops, tiled backsplash, stainless steel appliances and a breakfast bar overlooking the comfortable family room. Two generously sized secondary bedrooms are located just off the dining area and share a full bathroom, offering privacy and convenience. Tucked away toward the back of the home, the spacious primary suite provides a relaxing retreat, complete with an en-suite bathroom featuring dual sinks, a walk-in shower, and a walk-in closet. Step outside to your covered lanai, the perfect spot for morning coffee, weekend barbecues, or simply relaxing and enjoying Florida's beautiful year-round weather!Additional features that make this home even more appealing include NO Carpet in the home, a whole-house water softener system, fully Fenced in yard, hurricane shutters, double pane windows and a SolaceAir UV air purification system designed to help neutralize airborne contaminants, including bacteria, viruses, and mold. These thoughtful additions provide extra comfort, convenience, and peace of mind.Resort-Style Living at Its Best!Residents of South Branch Preserve enjoy an exceptional selection of community amenities, including a heated, zero-entry resort-style swimming pool, a separate dedicated lap pool, a well-equipped fitness center, multiple playgrounds, soccer fields, a basketball court, and a dog park. Outdoor enthusiasts will also appreciate convenient access to the scenic 42-mile Suncoast Trail, perfect for walking, jogging, and biking!Ideally located with convenient access to State Road 54 and the Suncoast Expressway, making commuting to Tampa and surrounding areas a breeze! Enjoy being just minutes from shopping, dining, top-rated schools, medical facilities, golf courses, beautiful Gulf Coast beaches, and so much more. This prime location offers the perfect blend of convenience, comfort, and the Florida lifestyle!

Baird & Warner New Client Care Team Agent Cell: 312.847.5702 Email
Property Details
Amenities
Feature Descriptions
Room Information
Schools
Disclaimer: The accuracy of all information regardless of source, including but not limited to square footage and lot size, is deemed reliable but not guaranteed nor warranted and should be personally verified through personal inspection by and/or with the appropriate professionals.
Location
See details and scored characteristics about this location.

Listing Office: FUTURE HOME REALTY INC

Member Participants (and their affiliated licensees, if applicable) shall indicate on their websites that IDX information is provided exclusively for consumers’ personal non-commercial use, that it may not be used for any purpose other than to identify prospective properties consumers may be interested in purchasing, that the data is deemed reliable but is not guaranteed by MLS GRID, and that the use of the MLS GRID Data may be subject to an end user license agreement prescribed by the Member Participant’s applicable MLS if any and as amended from time to time. MLS GRID may, at its discretion, require use of other disclaimers as necessary to protect Member Participant, and/or their MLS from liability.
Based on information submitted to the MLS GRID. All data is obtained from various sources and may not have been verified by broker or MLS GRID. Supplied Open House Information is subject to change without notice. All information should be independently reviewed and verified for accuracy. Properties may or may not be listed by the office/agent presenting the information.
Select a format below, new window will open and will prompt you to print.


AWARD WINNING SERVICES


GLOBAL REACH & HOME INSURANCE



Member Participants (and their affiliated licensees, if applicable) shall indicate on their websites that IDX information is provided exclusively for consumers’ personal non-commercial use, that it may not be used for any purpose other than to identify prospective properties consumers may be interested in purchasing, that the data is deemed reliable but is not guaranteed by MLS GRID, and that the use of the MLS GRID Data may be subject to an end user license agreement prescribed by the Member Participant’s applicable MLS if any and as amended from time to time. MLS GRID may, at its discretion, require use of other disclaimers as necessary to protect Member Participant, and/or their MLS from liability.
Based on information submitted to the MLS GRID. All data is obtained from various sources and may not have been verified by broker or MLS GRID. Supplied Open House Information is subject to change without notice. All information should be independently reviewed and verified for accuracy. Properties may or may not be listed by the office/agent presenting the information.
Privacy Policy / DMCA Notice / ADA Accessibility

