


Listing Office: Edina Realty, Inc
Listing Office Phone: (608) 781-1100
311 N Shore Dr Fountain City, WI 54629
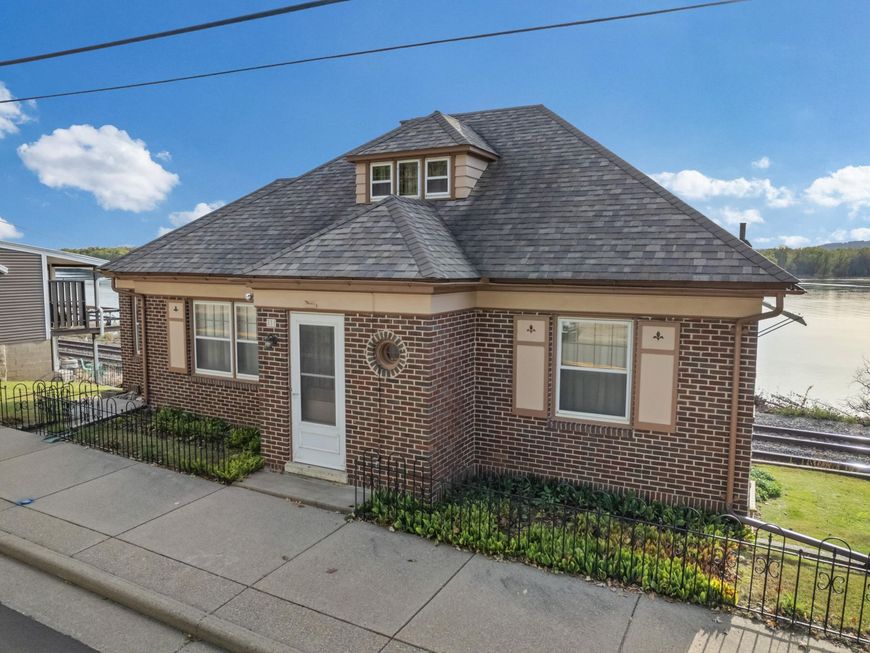
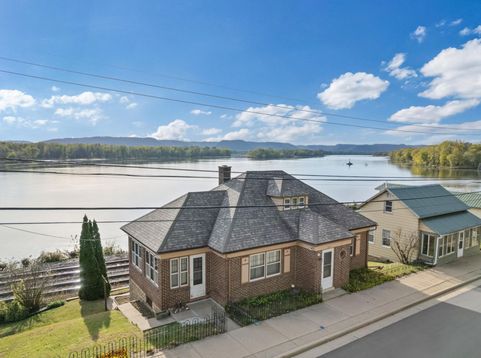
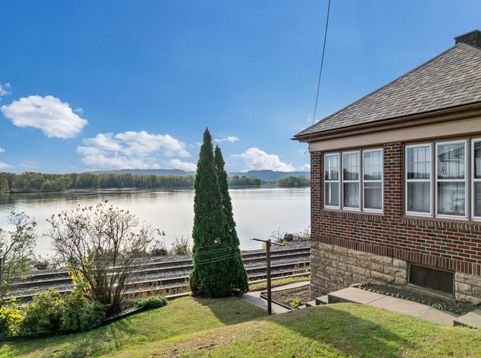
Charm, craftsmanship, and gorgeous Mississippi River views! This adorable 3-bed, 2-bath brick home is truly a special find! Lovingly cared for by the same owner for 53 years, this home showcases exceptional quality, timeless character, and remarkable pride of ownership.Beautiful hardwood floors, and a thoughtfully designed floor plan create a warm and inviting atmosphere. The dining room features a patio door, while the four-season porch provides the perfect place to relax. Additional highlights include central air, a walk-in closet, walk-in attic storage, and a walkout lower level.Situated on the riverside of North Shore Drive, this charming property offers gorgeous Mississippi River views and a wonderful setting. A detached three-car garage is located diagonally across the street.

Baird & Warner New Client Care Team Agent Cell: 312.847.5702 Email
Property Details
Feature Descriptions
Room Information
Schools
Disclaimer: The accuracy of all information regardless of source, including but not limited to square footage and lot size, is deemed reliable but not guaranteed nor warranted and should be personally verified through personal inspection by and/or with the appropriate professionals.
Location
See details and scored characteristics about this location.
Select a format below, new window will open and will prompt you to print.


AWARD WINNING SERVICES


GLOBAL REACH & HOME INSURANCE



Information is supplied by seller and other third parties and has not been verified.
Listing data compilation and photo(s) © 2026 – Multiple Listing Service, Inc. – All Rights Reserved .
Data Source: Metro MLS
Privacy Policy / DMCA Notice / ADA Accessibility

