
3109 Judy Lane Mchenry, IL 60050
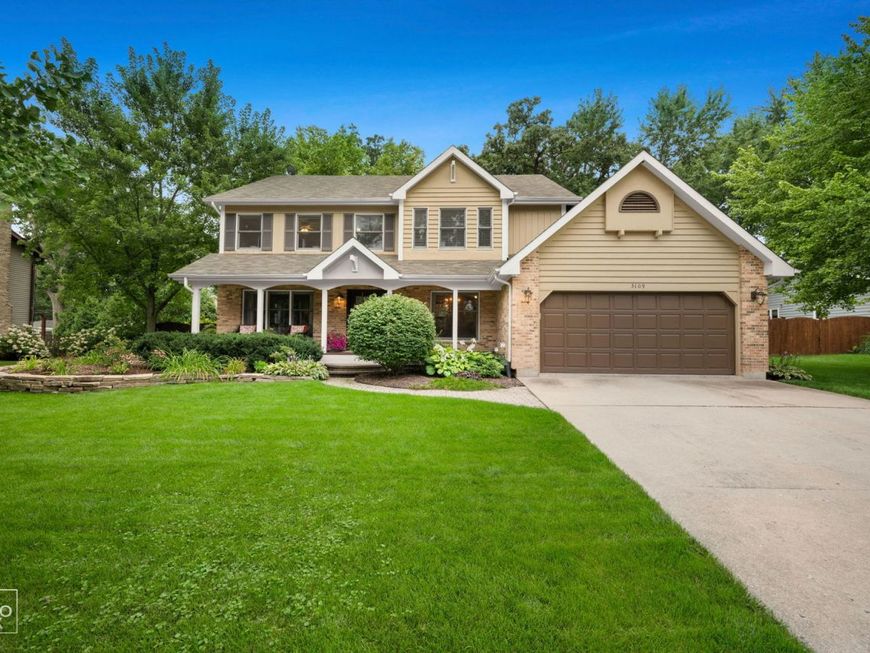
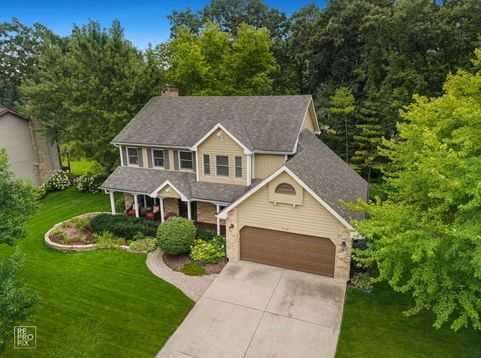
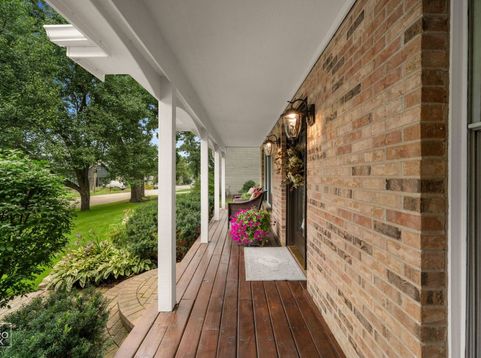
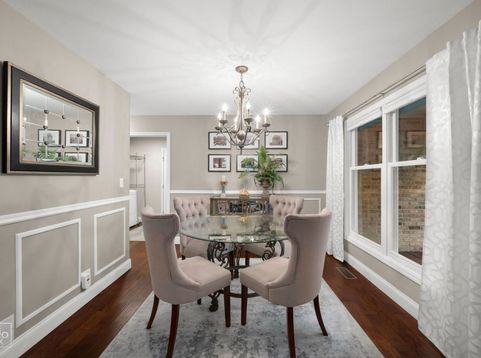
Impeccably maintained 3bed, 2.5bath home in a premier McHenry location. Fantastic two story entry off the expansive front porch. Beautiful hardwood flooring flows through the kitchen, living room, dining room, and family room. Dining room also features decorative woodwork details and statement light fixture. Spacious livingroom with plentiful natural light streaming through the windows. The kitchen features granite counters, white cabinetry, stainless steel appliances, and a bay window overlooking the professionally landscaped yard. Attached sunroom with ceiling fan and electric leads to a functional composite deck, plus two additional patio spaces and a basketball hoop in the fully fenced backyard. Family room offers hardwood flooring and a cozy fireplace. Oversized primary bedroom showcases a vaulted ceiling, ceiling fan, and two walk-in closets (one with a laundry chute). The fully remodeled primary bath is stunning-featuring a standing shower, freestanding soaking tub, doublebowl vanities, dramatic lighting, and a linen closet. Both secondary bedrooms are very spacious with ceiling fans. The hall bath is also completely remodeled. Full basement with bath roughin and a dedicated storage room. 2.5 car attached garage, gorgeous brick walkway and flagstone landscaping beds. Outstanding location: walk down the street to the river, private residents' beach, McHenry Golf Club & course, and downtown McHenry. Major updates: Kitchen & baths (2016), A/C (2016), Front door (2017), Roof (2017), Water heater (2018), Furnace (2019), Cedar painted (2023), Ejector & sump pumps (2023). This home has it all and is a must see.

Baird & Warner New Client Care Team Agent Cell: 312.847.5702 Email
Property Details
Amenities
Feature Descriptions
Room Information
Schools
Disclaimer: The accuracy of all information regardless of source, including but not limited to square footage and lot size, is deemed reliable but not guaranteed nor warranted and should be personally verified through personal inspection by and/or with the appropriate professionals.
Location
See details and scored characteristics about this location.

Listing Office: Kozar Real Estate Group
Listing Office Phone: 630-833-4663

Member Participants (and their affiliated licensees, if applicable) shall indicate on their websites that IDX information is provided exclusively for consumers’ personal non-commercial use, that it may not be used for any purpose other than to identify prospective properties consumers may be interested in purchasing, that the data is deemed reliable but is not guaranteed by MLS GRID, and that the use of the MLS GRID Data may be subject to an end user license agreement prescribed by the Member Participant’s applicable MLS if any and as amended from time to time. MLS GRID may, at its discretion, require use of other disclaimers as necessary to protect Member Participant, and/or their MLS from liability.
Based on information submitted to the MLS GRID. All data is obtained from various sources and may not have been verified by broker or MLS GRID. Supplied Open House Information is subject to change without notice. All information should be independently reviewed and verified for accuracy. Properties may or may not be listed by the office/agent presenting the information.
Select a format below, new window will open and will prompt you to print.


AWARD WINNING SERVICES


GLOBAL REACH & HOME INSURANCE



Member Participants (and their affiliated licensees, if applicable) shall indicate on their websites that IDX information is provided exclusively for consumers’ personal non-commercial use, that it may not be used for any purpose other than to identify prospective properties consumers may be interested in purchasing, that the data is deemed reliable but is not guaranteed by MLS GRID, and that the use of the MLS GRID Data may be subject to an end user license agreement prescribed by the Member Participant’s applicable MLS if any and as amended from time to time. MLS GRID may, at its discretion, require use of other disclaimers as necessary to protect Member Participant, and/or their MLS from liability.
Based on information submitted to the MLS GRID. All data is obtained from various sources and may not have been verified by broker or MLS GRID. Supplied Open House Information is subject to change without notice. All information should be independently reviewed and verified for accuracy. Properties may or may not be listed by the office/agent presenting the information.
Privacy Policy / DMCA Notice / ADA Accessibility

