

Listing Office: Weichert, Realtors CornerStone
Listing Office Phone: (920) 553-2030
3106-3198 E Cth V Hwy Mishicot, WI 54228
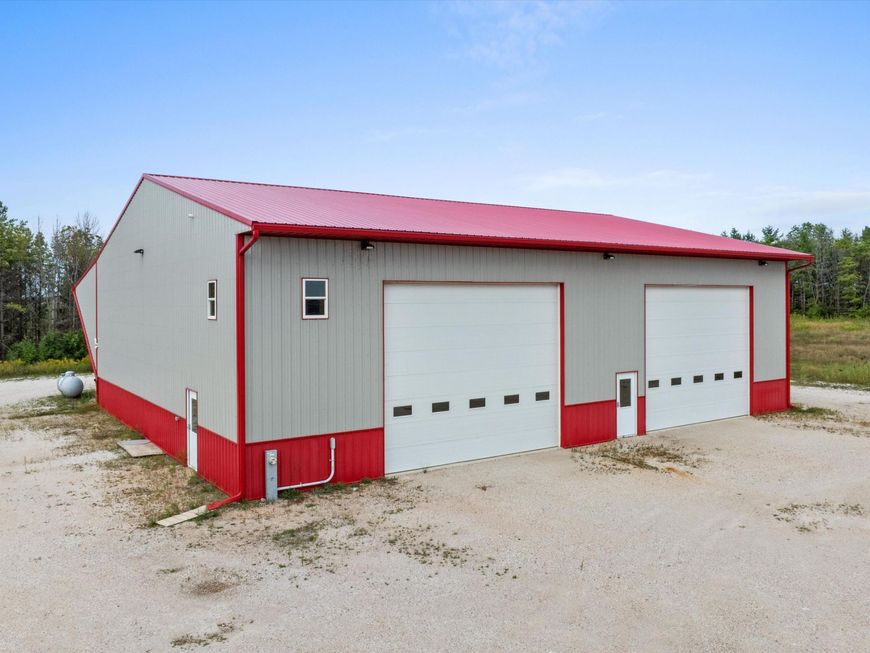
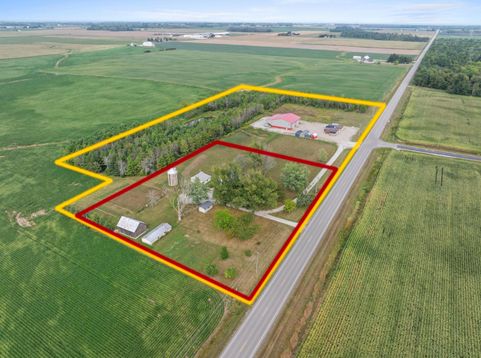
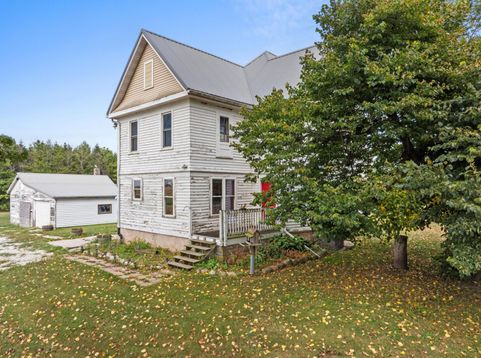
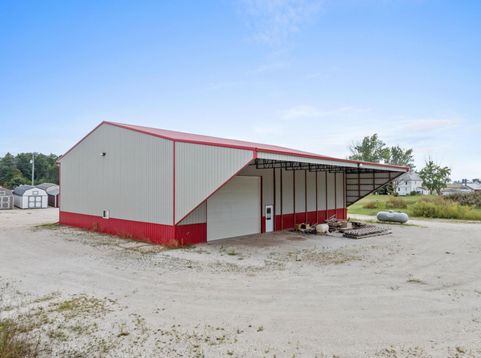
Rare 11.94-acre live/work property with a 4-5 bedroom, 2.5 bath home and two garages. Enjoy new metal roofs, updated windows, and a newer furnace and A/C. The land is loaded with useful buildings: a large 33x22 wood-beam barn, 19x11 detached garage, 40x16 storage building, 27x16 cement silo, and a huge 36x22 expandable loft for extra living or workspace. A newer mound system is already in. The highlight is a newer 4,260+ sq ft commercial building with two 16-ft overhead doors, a 14-ft overhead door, and a large rear overhang for covered storage. Inside: in-floor heat, tall ceilings, compressed-air plumbing, bathroom plumbing, plus a dedicated office and storage area. Ideal for a shop, business, or serious hobbyist needing acreage and buildings together. A rare mix of home, land, and shops.

Baird & Warner New Client Care Team Agent Cell: 312.847.5702 Email
Property Details
Feature Descriptions
Room Information
Schools
Disclaimer: The accuracy of all information regardless of source, including but not limited to square footage and lot size, is deemed reliable but not guaranteed nor warranted and should be personally verified through personal inspection by and/or with the appropriate professionals.
Location
See details and scored characteristics about this location.
Select a format below, new window will open and will prompt you to print.


AWARD WINNING SERVICES


GLOBAL REACH & HOME INSURANCE



Information is supplied by seller and other third parties and has not been verified.
Listing data compilation and photo(s) © 2026 – Multiple Listing Service, Inc. – All Rights Reserved .
Data Source: Metro MLS
Privacy Policy / DMCA Notice / ADA Accessibility

