

Listing Office: Realty Executives Integrity~Brookfield
3103 N 28th St Milwaukee, WI 53216
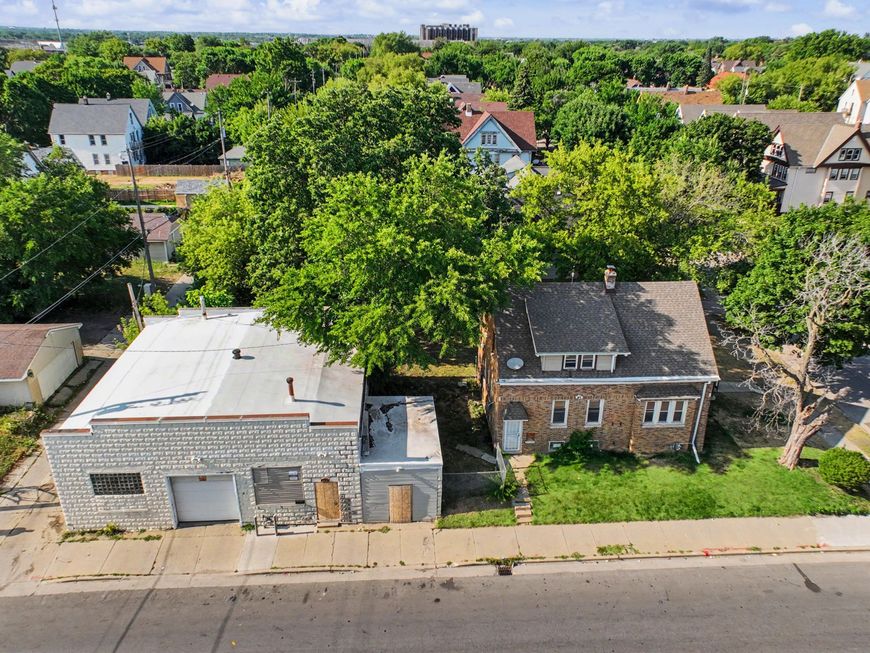
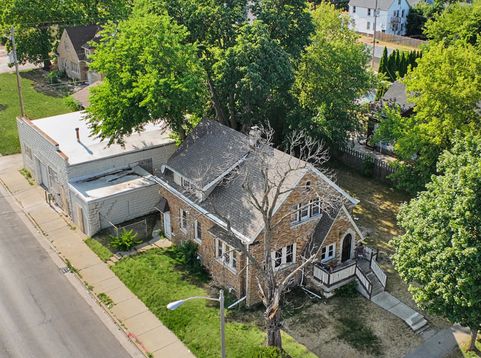
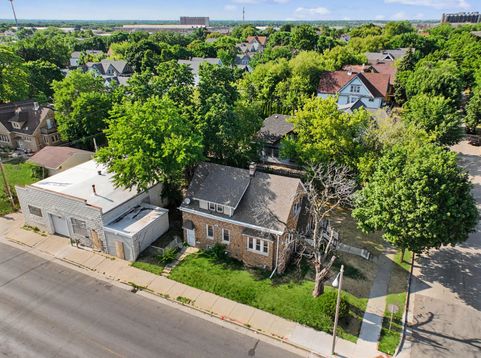
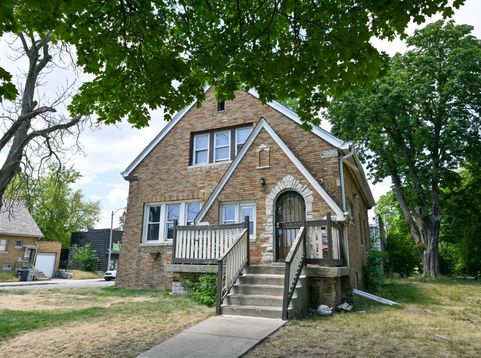
Rare live/work opportunity! This brick 2-story home and commercial garage are being sold together, offering endless possibilities for homeowners and entrepreneurs alike. The home features 4 bedrooms, 1 bath, spacious living and dining rooms, an eat-in kitchen, 2 main-floor bedrooms, and 2 upstairs bedrooms with a sitting room. The basement includes additional storage space. The separate brick commercial garage (approx 2000sq ft) offers an office, bathroom, storage room, and space for up to 3 commercial vans. Perfect for contractors, small business owners, or anyone seeking the convenience of living and operating a business from one property. Opportunity awaits!

Baird & Warner New Client Care Team Agent Cell: 312.847.5702 Email
Property Details
Feature Descriptions
Room Information
Schools
Disclaimer: The accuracy of all information regardless of source, including but not limited to square footage and lot size, is deemed reliable but not guaranteed nor warranted and should be personally verified through personal inspection by and/or with the appropriate professionals.
Location
See details and scored characteristics about this location.
Select a format below, new window will open and will prompt you to print.


AWARD WINNING SERVICES

GLOBAL REACH & HOME INSURANCE



WEBSITE AWARDS


Information is supplied by seller and other third parties and has not been verified.
Listing data compilation and photo(s) © 2026 – Multiple Listing Service, Inc. – All Rights Reserved .
Data Source: Metro MLS
Privacy Policy / DMCA Notice / ADA Accessibility

