
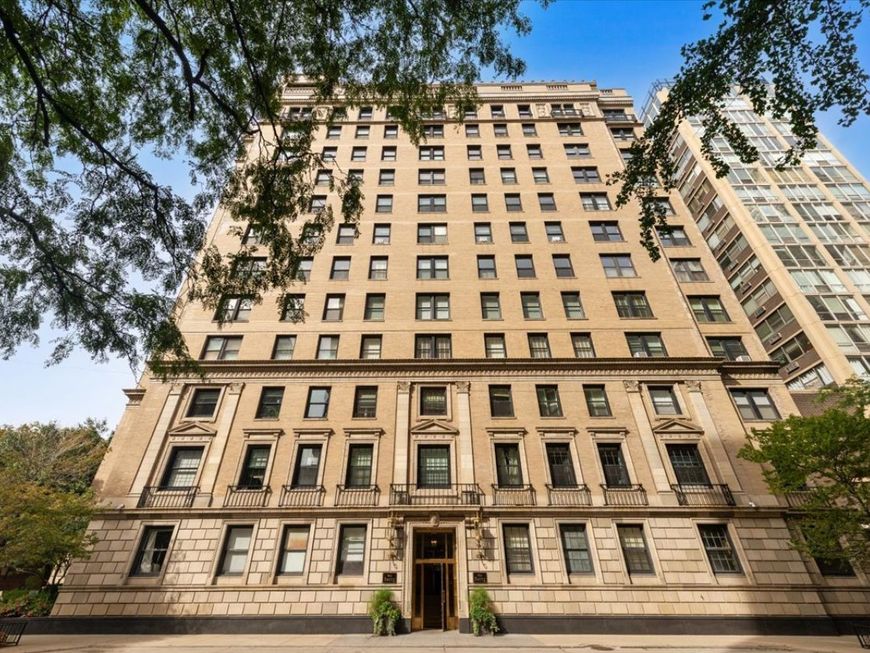

3100 N Sheridan Road, Unit 10E Chicago, IL 60657
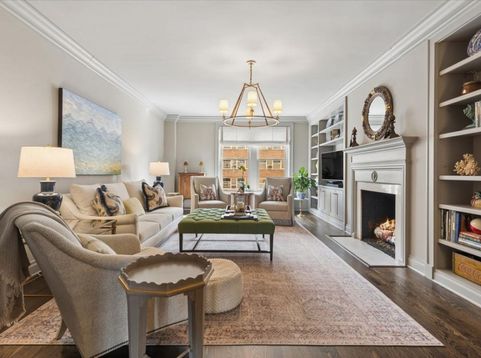
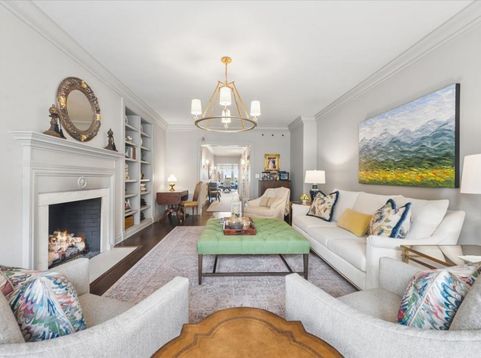
Steeped in 1920s architectural prestige, Residence 10E at The Barry blends grand pre-war scale with a thorough modern renovation. Set along a quieter stretch of East Lakeview on North Sheridan Road, this home retains its original architectural soul which blends beautifully with the impeccable and intentional finishing details. Updated HVAC, Cat 6 wiring, Visual Comfort lighting, Top Knob and House of Antiques Hardware, custom window treatments and sun-filtering and room-darkening roller shades are just some of the details you will experience. A welcoming central gallery connects the primary entertaining spaces, including a light-filled living room featuring a gas fireplace and a reimagined private study with custom built-ins. Visually open yet thoughtfully set apart, the chef's kitchen features Equinox quartz, Sub-Zero, Wolf, and Bosch appliances, a Zephyr beverage fridge, banquette seating, and an unbroken porcelain subway tile backsplash with under-cabinet outlets. The primary suite offers a wall of automatically lit wardrobes leading to an expanded Carrara marble bath with radiant heated floors, a double vanity, and a sunlit shower. Complete with a dedicated laundry room with an LG WashTower, utility sink, extra storage, and full-service building amenities, including 24-hour door staff, a gym, and a landscaped courtyard, this residence delivers the effortless space and function of a single-family home.

Baird & Warner New Client Care Team Agent Cell: 312.847.5702 Email
Property Details
Amenities
Feature Descriptions
Room Information
Schools
Disclaimer: The accuracy of all information regardless of source, including but not limited to square footage and lot size, is deemed reliable but not guaranteed nor warranted and should be personally verified through personal inspection by and/or with the appropriate professionals.
Location
See details and scored characteristics about this location.

Listing Office: Engel & Voelkers Chicago
Listing Office Phone: 773-797-9500

Member Participants (and their affiliated licensees, if applicable) shall indicate on their websites that IDX information is provided exclusively for consumers’ personal non-commercial use, that it may not be used for any purpose other than to identify prospective properties consumers may be interested in purchasing, that the data is deemed reliable but is not guaranteed by MLS GRID, and that the use of the MLS GRID Data may be subject to an end user license agreement prescribed by the Member Participant’s applicable MLS if any and as amended from time to time. MLS GRID may, at its discretion, require use of other disclaimers as necessary to protect Member Participant, and/or their MLS from liability.
Based on information submitted to the MLS GRID. All data is obtained from various sources and may not have been verified by broker or MLS GRID. Supplied Open House Information is subject to change without notice. All information should be independently reviewed and verified for accuracy. Properties may or may not be listed by the office/agent presenting the information.
Select a format below, new window will open and will prompt you to print.


AWARD WINNING SERVICES


GLOBAL REACH & HOME INSURANCE



Member Participants (and their affiliated licensees, if applicable) shall indicate on their websites that IDX information is provided exclusively for consumers’ personal non-commercial use, that it may not be used for any purpose other than to identify prospective properties consumers may be interested in purchasing, that the data is deemed reliable but is not guaranteed by MLS GRID, and that the use of the MLS GRID Data may be subject to an end user license agreement prescribed by the Member Participant’s applicable MLS if any and as amended from time to time. MLS GRID may, at its discretion, require use of other disclaimers as necessary to protect Member Participant, and/or their MLS from liability.
Based on information submitted to the MLS GRID. All data is obtained from various sources and may not have been verified by broker or MLS GRID. Supplied Open House Information is subject to change without notice. All information should be independently reviewed and verified for accuracy. Properties may or may not be listed by the office/agent presenting the information.
Privacy Policy / DMCA Notice / ADA Accessibility

