
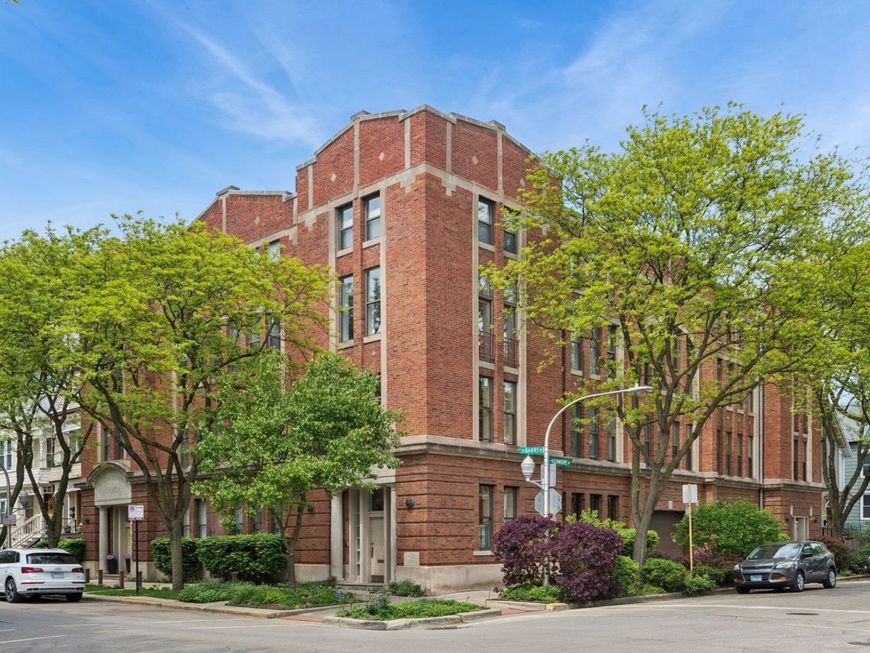

3100 N Kenmore Avenue, Unit 3J Chicago, IL 60657
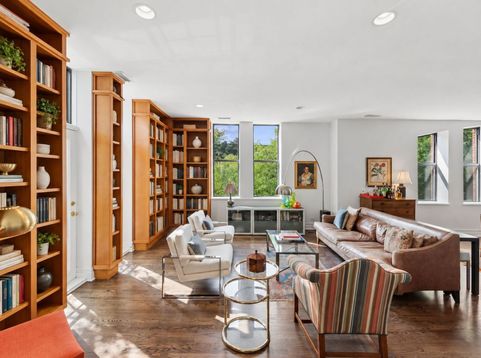
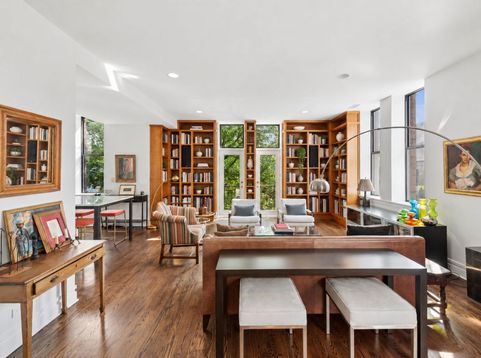
Tucked away on a quiet, tree-lined one-way street in the heart of Lakeview, this boutique 10-unit elevator building was originally a former church rectory and still carries the character and craftsmanship that make it so unique. Built with full brick-and-stone masonry and steel infrastructure, the building feels solid, timeless, and refreshingly different from the typical condo. Set across THREE LEVELS, this spacious 3-bedroom, 2.5-bath home enjoys east and south exposures, bringing in wonderful natural light throughout the day. The main level has an easy, open flow with a generous living room, defined dining area, and custom built-in bookshelves that add warmth and character. The bright kitchen keeps things clean and classic with white cabinetry, newer marble countertops, and KitchenAid appliances. Upstairs, the primary suite has been beautifully updated, including a completely reconfigured and gut-renovated marble bath. The space feels bright and serene, with an oversized vanity, walk-in shower, and skylight overhead. A second bedroom and full bath are also located on this level. The top floor adds even more flexibility, with a bedroom/office space featuring custom built-ins and a convertible sleeper sofa-ideal for guests, working from home, or simply creating a quiet retreat of your own. From here, step directly out to the PRIVATE ROOF DECK WITH CITY VIEWS, a special extension of the home that's perfect for entertaining, unwinding, or enjoying summer evenings above the city.

Baird & Warner New Client Care Team Agent Cell: 312.847.5702 Email
Property Details
Amenities
Feature Descriptions
Room Information
Schools
Disclaimer: The accuracy of all information regardless of source, including but not limited to square footage and lot size, is deemed reliable but not guaranteed nor warranted and should be personally verified through personal inspection by and/or with the appropriate professionals.
Location
See details and scored characteristics about this location.

Listing Office: @properties Christie's International Real Estate
Listing Office Phone: 773-862-0200

Member Participants (and their affiliated licensees, if applicable) shall indicate on their websites that IDX information is provided exclusively for consumers’ personal non-commercial use, that it may not be used for any purpose other than to identify prospective properties consumers may be interested in purchasing, that the data is deemed reliable but is not guaranteed by MLS GRID, and that the use of the MLS GRID Data may be subject to an end user license agreement prescribed by the Member Participant’s applicable MLS if any and as amended from time to time. MLS GRID may, at its discretion, require use of other disclaimers as necessary to protect Member Participant, and/or their MLS from liability.
Based on information submitted to the MLS GRID. All data is obtained from various sources and may not have been verified by broker or MLS GRID. Supplied Open House Information is subject to change without notice. All information should be independently reviewed and verified for accuracy. Properties may or may not be listed by the office/agent presenting the information.
Select a format below, new window will open and will prompt you to print.


AWARD WINNING SERVICES


GLOBAL REACH & HOME INSURANCE



Member Participants (and their affiliated licensees, if applicable) shall indicate on their websites that IDX information is provided exclusively for consumers’ personal non-commercial use, that it may not be used for any purpose other than to identify prospective properties consumers may be interested in purchasing, that the data is deemed reliable but is not guaranteed by MLS GRID, and that the use of the MLS GRID Data may be subject to an end user license agreement prescribed by the Member Participant’s applicable MLS if any and as amended from time to time. MLS GRID may, at its discretion, require use of other disclaimers as necessary to protect Member Participant, and/or their MLS from liability.
Based on information submitted to the MLS GRID. All data is obtained from various sources and may not have been verified by broker or MLS GRID. Supplied Open House Information is subject to change without notice. All information should be independently reviewed and verified for accuracy. Properties may or may not be listed by the office/agent presenting the information.
Privacy Policy / DMCA Notice / ADA Accessibility

