
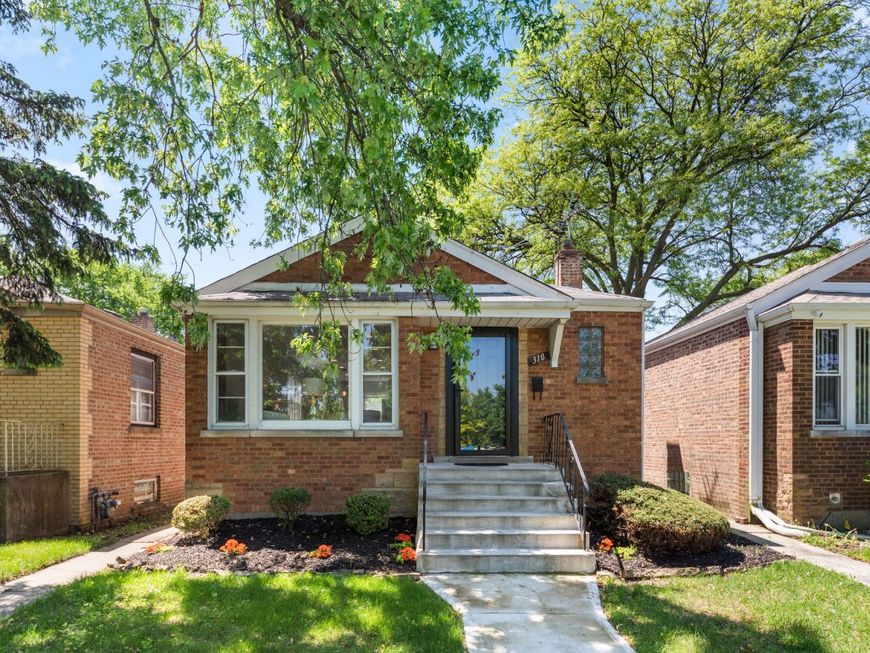

310 W 145th Street Riverdale, IL 60827
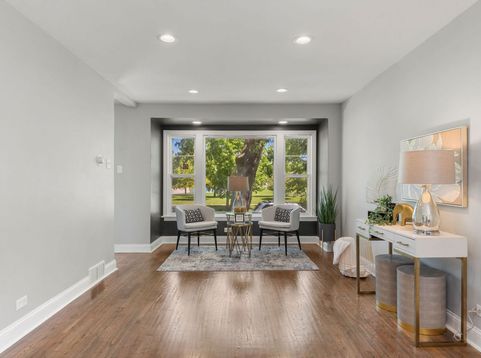
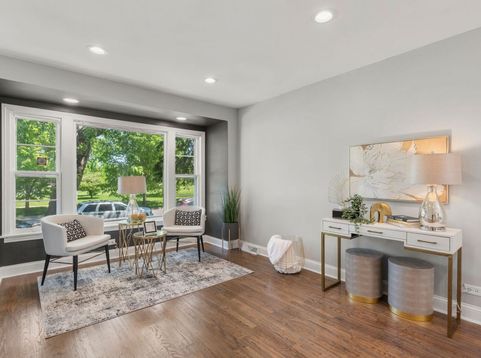
This home can be the start of beautiful beginnings. This property is close to the Metra Electric train station to easily commute between downtown Chicago, southern suburbs and eagerly awaits new owners to make it a home. Every facet of the interior has been touched to improve comfort, utility, and appearance. The kitchen is furnished with a complete set of appliances including a dishwasher. It also presents upgraded flooring, countertops, lighting and backsplash. Come see the 42 cabinets with soft closing drawers and cabinet doors. The lower level offers the opportunity to carve out your own individual space. In addition to a contemporary color palette, this house has rejuvenated hardwood floors upstairs and luxury vinyl in the basement, including a bonus room to customize any way you'd like. Any area not illuminated by a designer fixture has recessed lighting with dimmers. Additionally, a newer garage door opener has been installed. Situated on a quiet block, enjoy the large backyard or cross the street for fresh air in the park. If you're considering the area, there is no better value. You are encouraged to see for yourself. Sold AS-IS, WHERE-IS. No Survey Provided.

Baird & Warner New Client Care Team Agent Cell: 312.847.5702 Email
Property Details
Feature Descriptions
Room Information
Schools
Disclaimer: The accuracy of all information regardless of source, including but not limited to square footage and lot size, is deemed reliable but not guaranteed nor warranted and should be personally verified through personal inspection by and/or with the appropriate professionals.
Location
See details and scored characteristics about this location.

Listing Office: Lisa Calvin
Listing Office Phone: 708-305-0140

Member Participants (and their affiliated licensees, if applicable) shall indicate on their websites that IDX information is provided exclusively for consumers’ personal non-commercial use, that it may not be used for any purpose other than to identify prospective properties consumers may be interested in purchasing, that the data is deemed reliable but is not guaranteed by MLS GRID, and that the use of the MLS GRID Data may be subject to an end user license agreement prescribed by the Member Participant’s applicable MLS if any and as amended from time to time. MLS GRID may, at its discretion, require use of other disclaimers as necessary to protect Member Participant, and/or their MLS from liability.
Based on information submitted to the MLS GRID. All data is obtained from various sources and may not have been verified by broker or MLS GRID. Supplied Open House Information is subject to change without notice. All information should be independently reviewed and verified for accuracy. Properties may or may not be listed by the office/agent presenting the information.
Select a format below, new window will open and will prompt you to print.


AWARD WINNING SERVICES


GLOBAL REACH & HOME INSURANCE



Member Participants (and their affiliated licensees, if applicable) shall indicate on their websites that IDX information is provided exclusively for consumers’ personal non-commercial use, that it may not be used for any purpose other than to identify prospective properties consumers may be interested in purchasing, that the data is deemed reliable but is not guaranteed by MLS GRID, and that the use of the MLS GRID Data may be subject to an end user license agreement prescribed by the Member Participant’s applicable MLS if any and as amended from time to time. MLS GRID may, at its discretion, require use of other disclaimers as necessary to protect Member Participant, and/or their MLS from liability.
Based on information submitted to the MLS GRID. All data is obtained from various sources and may not have been verified by broker or MLS GRID. Supplied Open House Information is subject to change without notice. All information should be independently reviewed and verified for accuracy. Properties may or may not be listed by the office/agent presenting the information.
Privacy Policy / DMCA Notice / ADA Accessibility

