
310 N Nottingham Avenue Glenview, IL 60025
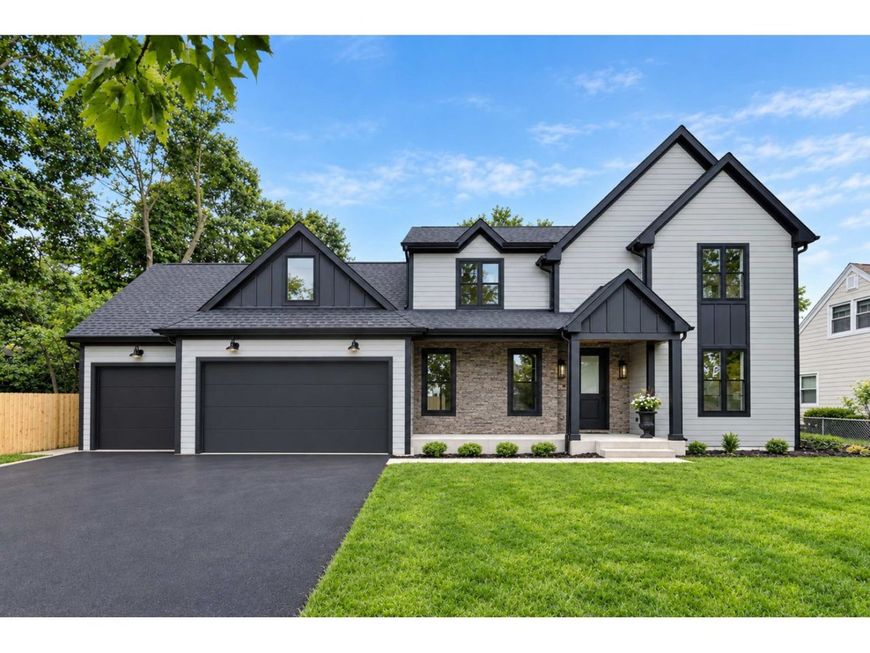
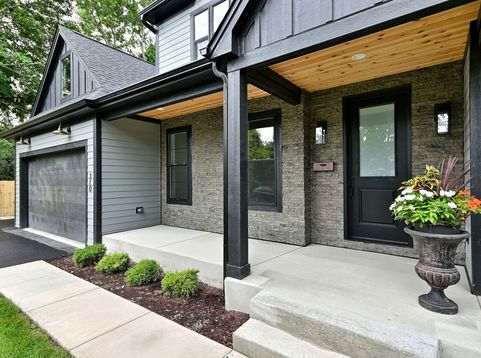
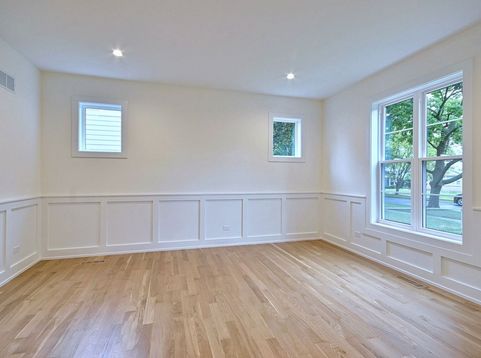
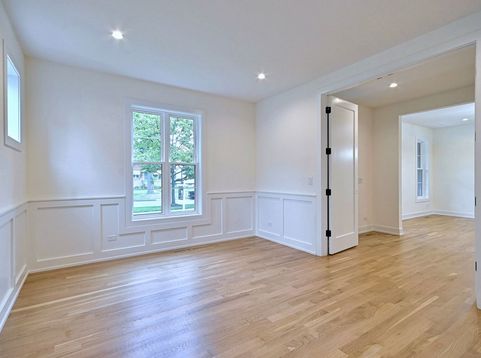
New construction built on an 80X137 lot. Single family in Park Manor neighborhood. The foyer leads to a private office with french door, formal dining room, and an open kitchen concept great for family entertainment. The area is filled with custom light, oak cabinets, quartz countertops and back splash. To add on, there is butler pantry with sink and additional cabinets. For the kitchen features there is enormous island, Viking stainless steel appliances. The kitchen overlooks the family room with custom built gas fireplace, and siding door and brick patio; also including a closed porch. The main level includes a mudroom, with built in bench, and three garages attached to home. The second floor offers four bedrooms and a luxurious suite, his & her double walk-in closets, with custom organizers. The suite also offers a double vanity, a soaking tub, and a double shower with a rain head. Moving on, two generous Jack and Jill bedrooms with vaulted ceilings. The additional bedroom includes a private bath. There's also a convenient second floor laundry room, with a sink and counter top space. The basement includes 9ft ceilings, and a large recreational space that could be built into a gym space. This basement also includes 9ft ceiling, and large recreation space it is enough room for gym space. The basement also includes a built-in wet bar and wine cooler. There's an additional bedroom with a full bathroom, as well as a mechanical room, with large storage space. This house includes a multizone HVAC system, sump pump with batteries sprinkle system. Overall, a fantastic location for family preparing to settle down. Walking distance to the parks, golf courses, Metra and award-winning school district

Baird & Warner New Client Care Team Agent Cell: 312.847.5702 Email
Property Details
Amenities
Feature Descriptions
Room Information
Schools
Disclaimer: The accuracy of all information regardless of source, including but not limited to square footage and lot size, is deemed reliable but not guaranteed nor warranted and should be personally verified through personal inspection by and/or with the appropriate professionals.
Location
See details and scored characteristics about this location.

Listing Office: Chicagoland Brokers Inc.
Listing Office Phone: 773-745-1000

Member Participants (and their affiliated licensees, if applicable) shall indicate on their websites that IDX information is provided exclusively for consumers’ personal non-commercial use, that it may not be used for any purpose other than to identify prospective properties consumers may be interested in purchasing, that the data is deemed reliable but is not guaranteed by MLS GRID, and that the use of the MLS GRID Data may be subject to an end user license agreement prescribed by the Member Participant’s applicable MLS if any and as amended from time to time. MLS GRID may, at its discretion, require use of other disclaimers as necessary to protect Member Participant, and/or their MLS from liability.
Based on information submitted to the MLS GRID. All data is obtained from various sources and may not have been verified by broker or MLS GRID. Supplied Open House Information is subject to change without notice. All information should be independently reviewed and verified for accuracy. Properties may or may not be listed by the office/agent presenting the information.
Select a format below, new window will open and will prompt you to print.


AWARD WINNING SERVICES


GLOBAL REACH & HOME INSURANCE



Member Participants (and their affiliated licensees, if applicable) shall indicate on their websites that IDX information is provided exclusively for consumers’ personal non-commercial use, that it may not be used for any purpose other than to identify prospective properties consumers may be interested in purchasing, that the data is deemed reliable but is not guaranteed by MLS GRID, and that the use of the MLS GRID Data may be subject to an end user license agreement prescribed by the Member Participant’s applicable MLS if any and as amended from time to time. MLS GRID may, at its discretion, require use of other disclaimers as necessary to protect Member Participant, and/or their MLS from liability.
Based on information submitted to the MLS GRID. All data is obtained from various sources and may not have been verified by broker or MLS GRID. Supplied Open House Information is subject to change without notice. All information should be independently reviewed and verified for accuracy. Properties may or may not be listed by the office/agent presenting the information.
Privacy Policy / DMCA Notice / ADA Accessibility

