
31 Fox Trail Lincolnshire, IL 60069
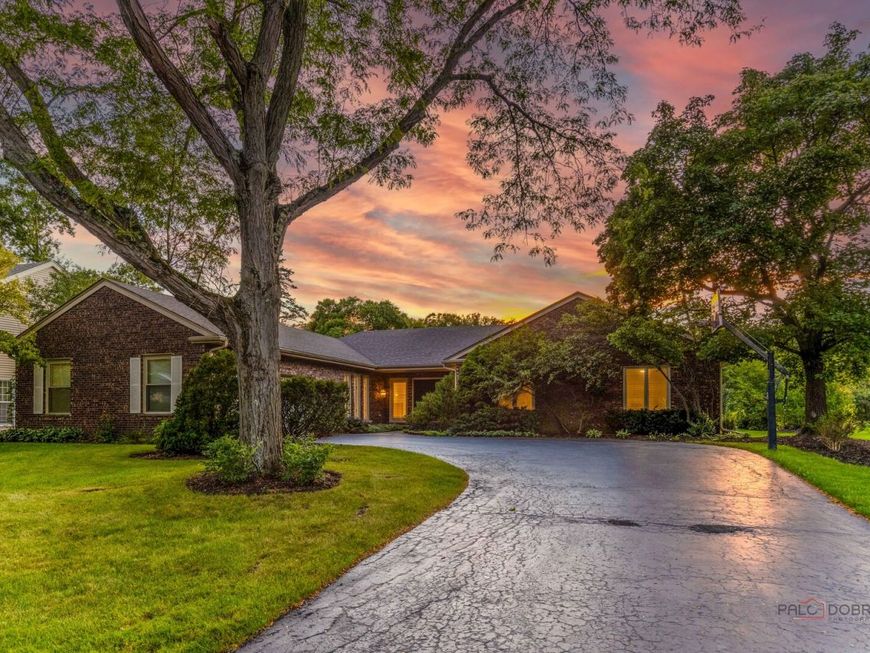
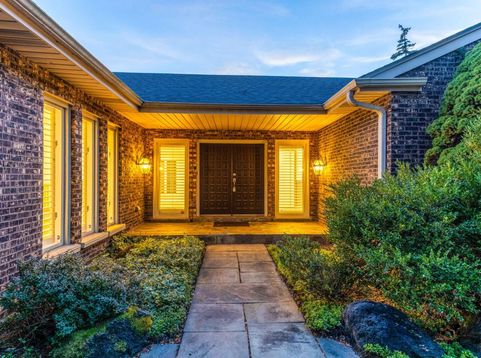
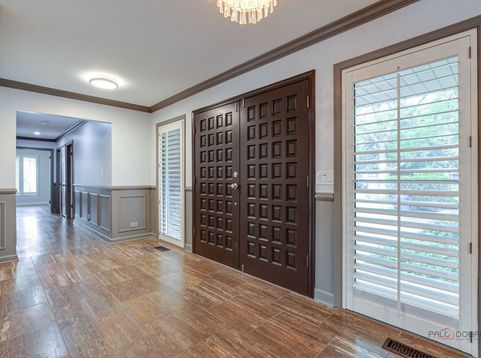
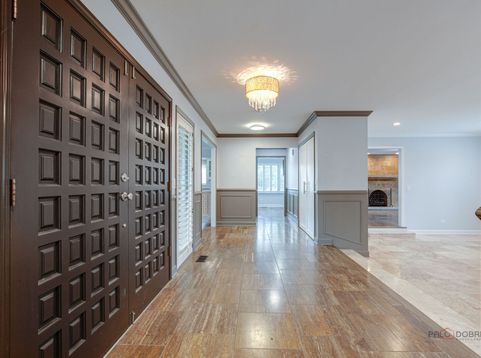
LINCOLNSHIRE RANCH | 3 BEDROOMS | 2.1 BATHS | .33 ACRE LOT | IN-GROUND POOL | SUNROOM | FINISHED BASEMENT | 2-CAR ATTACHED GARAGE | STEVENSON HIGH SCHOOL | Set on a generous .33-acre lot in Lincolnshire, this expansive ranch offers the ideal blend of comfortable everyday living, entertaining space, and incredible outdoor amenities. Located in award-winning Stevenson High School and District 103, the home delivers an impressive footprint with 3 bedrooms, 2 full and 1 half baths, a finished basement, sunroom, in-ground pool, fully fenced backyard, deck, and 2-car attached garage. A fully fenced backyard sets the stage for your own outdoor oasis, complete with an in-ground pool ready to be brought back to life with a little TLC. Picture summer afternoons cooling off in the pool, lounging in the sunshine, and gathering with friends and family for backyard BBQs on the deck. The spacious sunroom adds even more room to relax, dine, and enjoy the backyard setting. Inside, an inviting entry opens to an expansive foyer accented by elegant tile and two large coat closets, creating an ideal landing zone for everyday arrivals and visiting guests. The sun-drenched living room immediately captures your attention with a custom built-in bookcase and storage system that adds character while providing valuable storage. Continue to the formal dining room, where the easy flow leads naturally into the well-appointed eat-in kitchen. The kitchen is designed for both everyday meals and entertaining, showcasing an abundance of custom cabinetry with elegant crown-topped uppers, generous counter space, quality stainless steel appliances, and a convenient peninsula with cooktop that keeps meal preparation connected to the heart of the home. The adjoining breakfast area offers the perfect spot for casual meals, homework, or a peaceful morning coffee while natural light fills the space. Just beyond, the expansive family room creates a comfortable gathering space highlighted by a dramatic floor-to-ceiling stone fireplace and wet bar. Cozy up by the fire for movie night, pour a drink at the bar and continue the gathering into the sunroom. The sunroom offers plenty of room for dining, lounging, entertaining, or simply enjoying the backyard setting. Ready to call it a night? Retreat down the hall to the spacious primary bedroom suite featuring a dedicated sitting area, two walk-in closets, and a changing area for an abundance of storage and functionality. The ensuite bath includes a dual-sink vanity and shower with handheld body sprayer. Two additional generously sized bedrooms with excellent closet space, a second full bath, and a convenient half bath complete the main level. That's not all! The finished basement takes this home to the next level, expanding the living space and offering endless possibilities with a large recreation room and flexible bonus space that can adapt to your needs as a home office, guest area, game room, hobby space, or additional lounge. A dedicated la

Baird & Warner New Client Care Team Agent Cell: 312.847.5702 Email
Property Details
Amenities
Feature Descriptions
Room Information
Schools
Disclaimer: The accuracy of all information regardless of source, including but not limited to square footage and lot size, is deemed reliable but not guaranteed nor warranted and should be personally verified through personal inspection by and/or with the appropriate professionals.
Location
See details and scored characteristics about this location.

Listing Office: RE/MAX Suburban
Listing Office Phone: 847-367-8686

Member Participants (and their affiliated licensees, if applicable) shall indicate on their websites that IDX information is provided exclusively for consumers’ personal non-commercial use, that it may not be used for any purpose other than to identify prospective properties consumers may be interested in purchasing, that the data is deemed reliable but is not guaranteed by MLS GRID, and that the use of the MLS GRID Data may be subject to an end user license agreement prescribed by the Member Participant’s applicable MLS if any and as amended from time to time. MLS GRID may, at its discretion, require use of other disclaimers as necessary to protect Member Participant, and/or their MLS from liability.
Based on information submitted to the MLS GRID. All data is obtained from various sources and may not have been verified by broker or MLS GRID. Supplied Open House Information is subject to change without notice. All information should be independently reviewed and verified for accuracy. Properties may or may not be listed by the office/agent presenting the information.
Select a format below, new window will open and will prompt you to print.


AWARD WINNING SERVICES


GLOBAL REACH & HOME INSURANCE



Member Participants (and their affiliated licensees, if applicable) shall indicate on their websites that IDX information is provided exclusively for consumers’ personal non-commercial use, that it may not be used for any purpose other than to identify prospective properties consumers may be interested in purchasing, that the data is deemed reliable but is not guaranteed by MLS GRID, and that the use of the MLS GRID Data may be subject to an end user license agreement prescribed by the Member Participant’s applicable MLS if any and as amended from time to time. MLS GRID may, at its discretion, require use of other disclaimers as necessary to protect Member Participant, and/or their MLS from liability.
Based on information submitted to the MLS GRID. All data is obtained from various sources and may not have been verified by broker or MLS GRID. Supplied Open House Information is subject to change without notice. All information should be independently reviewed and verified for accuracy. Properties may or may not be listed by the office/agent presenting the information.
Privacy Policy / DMCA Notice / ADA Accessibility

