
30w241 Bedford Lane Warrenville, IL 60555
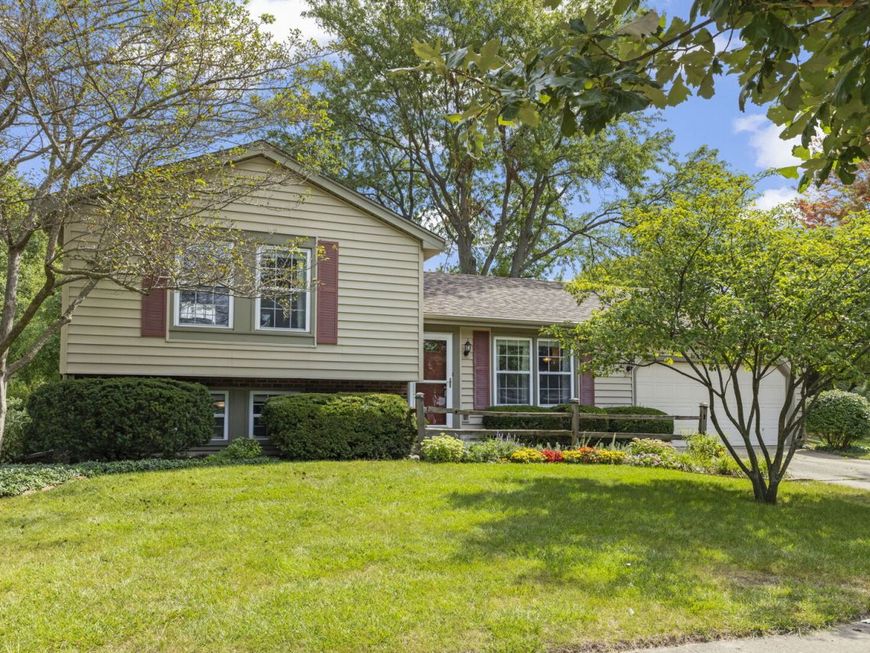
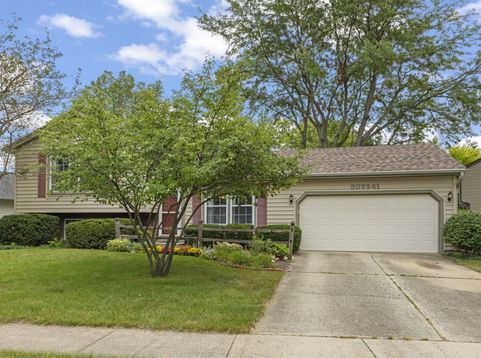
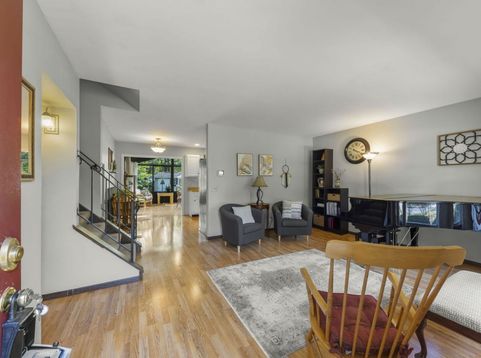
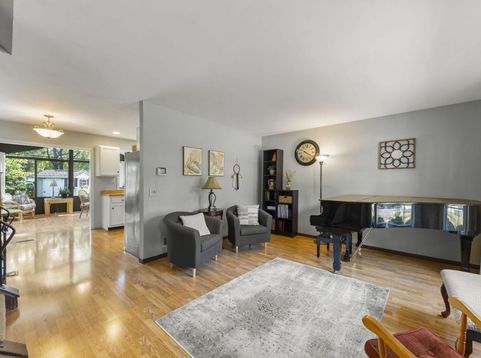
Beautifully maintained and move-in ready, this inviting home is located in the highly desired Summerlakes subdivision of Warrenville. The home features three bedrooms upstairs, 1.5 bathrooms, and a flexible 4th bedroom in the lower level that would also make a fantastic home office. The bright English-style lower level offers abundant natural light, while the spacious sunroom addition (2002) provides the perfect place to relax, entertain, or enjoy the backyard throughout the seasons. Additional highlights include an attached two-car garage, a storage shed, and impressive pride of ownership throughout. The modest HOA fee covers access to an incredible clubhouse with an outdoor pool, splash pad, hot tub, sauna, exercise area, and an array of additional amenities for residents to enjoy. Major updates include a new roof (2026), washer & dryer (2026), gutters (2026), gutter guards (2026), sump pump (2026), water softener (2024), furnace and humidifier (2023), A/C (2019), hot water heater (2018), dishwasher (2018) and refreshed upstairs bathroom (2016). Also, insulated siding and several rear windows in were updated in 2010 and front windows were primarily updated in 1999. A wonderfully cared-for home in a fantastic neighborhood, ready for its next owner!

Baird & Warner New Client Care Team Agent Cell: 312.847.5702 Email
Property Details
Feature Descriptions
Room Information
Schools
Disclaimer: The accuracy of all information regardless of source, including but not limited to square footage and lot size, is deemed reliable but not guaranteed nor warranted and should be personally verified through personal inspection by and/or with the appropriate professionals.
Location
See details and scored characteristics about this location.

Listing Office: Keller Williams Premiere Properties
Listing Office Phone: 630-545-9860

Member Participants (and their affiliated licensees, if applicable) shall indicate on their websites that IDX information is provided exclusively for consumers’ personal non-commercial use, that it may not be used for any purpose other than to identify prospective properties consumers may be interested in purchasing, that the data is deemed reliable but is not guaranteed by MLS GRID, and that the use of the MLS GRID Data may be subject to an end user license agreement prescribed by the Member Participant’s applicable MLS if any and as amended from time to time. MLS GRID may, at its discretion, require use of other disclaimers as necessary to protect Member Participant, and/or their MLS from liability.
Based on information submitted to the MLS GRID. All data is obtained from various sources and may not have been verified by broker or MLS GRID. Supplied Open House Information is subject to change without notice. All information should be independently reviewed and verified for accuracy. Properties may or may not be listed by the office/agent presenting the information.
Select a format below, new window will open and will prompt you to print.


AWARD WINNING SERVICES


GLOBAL REACH & HOME INSURANCE



Member Participants (and their affiliated licensees, if applicable) shall indicate on their websites that IDX information is provided exclusively for consumers’ personal non-commercial use, that it may not be used for any purpose other than to identify prospective properties consumers may be interested in purchasing, that the data is deemed reliable but is not guaranteed by MLS GRID, and that the use of the MLS GRID Data may be subject to an end user license agreement prescribed by the Member Participant’s applicable MLS if any and as amended from time to time. MLS GRID may, at its discretion, require use of other disclaimers as necessary to protect Member Participant, and/or their MLS from liability.
Based on information submitted to the MLS GRID. All data is obtained from various sources and may not have been verified by broker or MLS GRID. Supplied Open House Information is subject to change without notice. All information should be independently reviewed and verified for accuracy. Properties may or may not be listed by the office/agent presenting the information.
Privacy Policy / DMCA Notice / ADA Accessibility

