
308 Oyster Reef Court Oak Hill, FL 32759
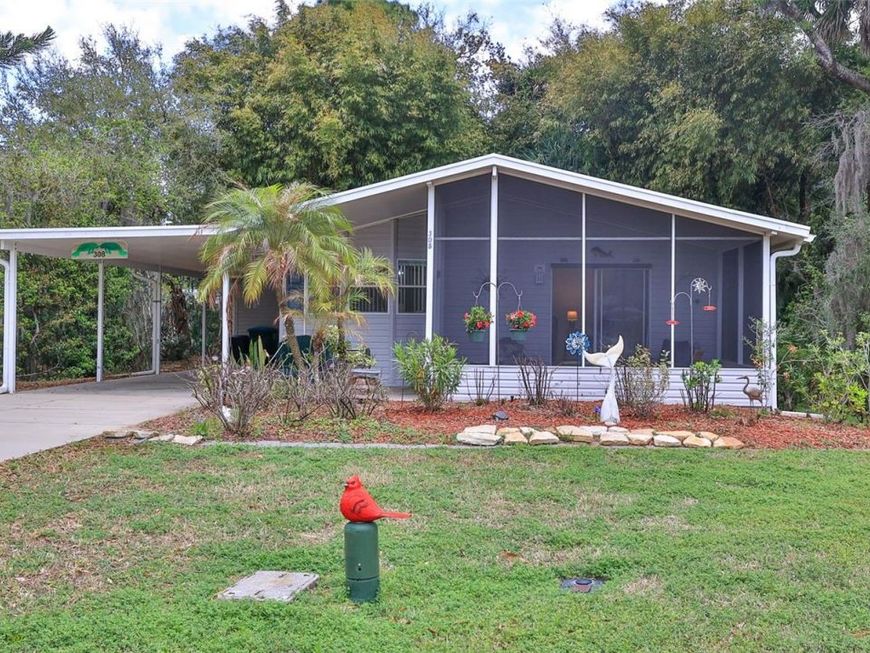
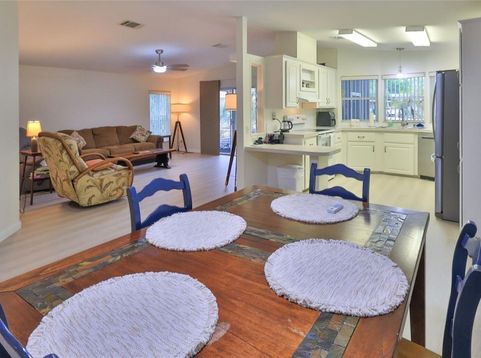
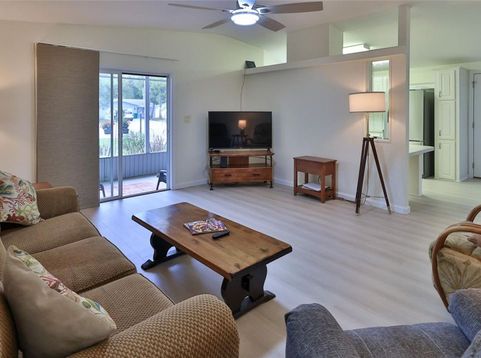
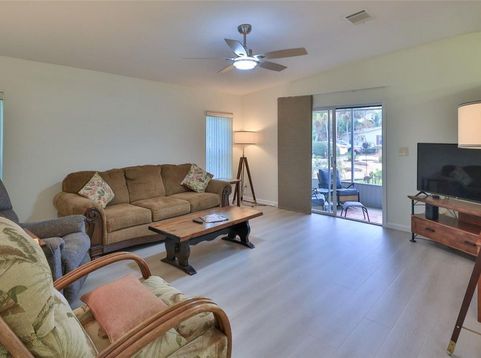
Discover the charm of this inviting 2-bedroom, 2-bath home nestled on a beautiful greenbelt lot at the end of a quiet cul-de-sac in the community of Lighthouse Cove. Start your mornings or unwind in the evenings on the screened front porch, where you can enjoy watching the birds and squirrels. Inside, you'll find fresh interior paint, new vinyl plank flooring in the entryway, living room, dining room, and hallway, plus new carpet in both bedrooms. The spacious driveway and carport provide ample parking, while the oversized storage area offers plenty of room for your belongings, hobbies, or even a workshop. Solar panels are an added bonus, helping reduce electricity costs. Lighthouse Cove offers a wonderful lifestyle with golf carts serving as a popular second mode of transportation. Residents can enjoy a large heated swimming pool, a recently renovated clubhouse, pickleball courts, shuffleboard, a boat launch for shallow-water boats, a riverside picnic area, and a fishing pier. For boating, fishing, and shrimping enthusiasts, this location is hard to beat, with the Mosquito Lagoon just a short distance away. You may even catch a spectacular rocket launch from your front porch or the community fishing pier!Whether you're looking for a peaceful full-time residence or a relaxing Florida getaway, this home offers a fantastic opportunity to enjoy the natural beauty and recreational lifestyle of Lighthouse Cove. Don't miss your chance to make this little piece of paradise your own. Schedule your showing today! All measurements are approximate. Information is deemed accurate but not guaranteed.

Baird & Warner New Client Care Team Agent Cell: 312.847.5702 Email
Property Details
Amenities
Feature Descriptions
Room Information
Location
See details and scored characteristics about this location.

Listing Office: LIGHTHOUSE COVE REALTY

Member Participants (and their affiliated licensees, if applicable) shall indicate on their websites that IDX information is provided exclusively for consumers’ personal non-commercial use, that it may not be used for any purpose other than to identify prospective properties consumers may be interested in purchasing, that the data is deemed reliable but is not guaranteed by MLS GRID, and that the use of the MLS GRID Data may be subject to an end user license agreement prescribed by the Member Participant’s applicable MLS if any and as amended from time to time. MLS GRID may, at its discretion, require use of other disclaimers as necessary to protect Member Participant, and/or their MLS from liability.
Based on information submitted to the MLS GRID. All data is obtained from various sources and may not have been verified by broker or MLS GRID. Supplied Open House Information is subject to change without notice. All information should be independently reviewed and verified for accuracy. Properties may or may not be listed by the office/agent presenting the information.
Select a format below, new window will open and will prompt you to print.


AWARD WINNING SERVICES


GLOBAL REACH & HOME INSURANCE



Member Participants (and their affiliated licensees, if applicable) shall indicate on their websites that IDX information is provided exclusively for consumers’ personal non-commercial use, that it may not be used for any purpose other than to identify prospective properties consumers may be interested in purchasing, that the data is deemed reliable but is not guaranteed by MLS GRID, and that the use of the MLS GRID Data may be subject to an end user license agreement prescribed by the Member Participant’s applicable MLS if any and as amended from time to time. MLS GRID may, at its discretion, require use of other disclaimers as necessary to protect Member Participant, and/or their MLS from liability.
Based on information submitted to the MLS GRID. All data is obtained from various sources and may not have been verified by broker or MLS GRID. Supplied Open House Information is subject to change without notice. All information should be independently reviewed and verified for accuracy. Properties may or may not be listed by the office/agent presenting the information.
Privacy Policy / DMCA Notice / ADA Accessibility

