
3072 N Avers Avenue Chicago, IL 60618
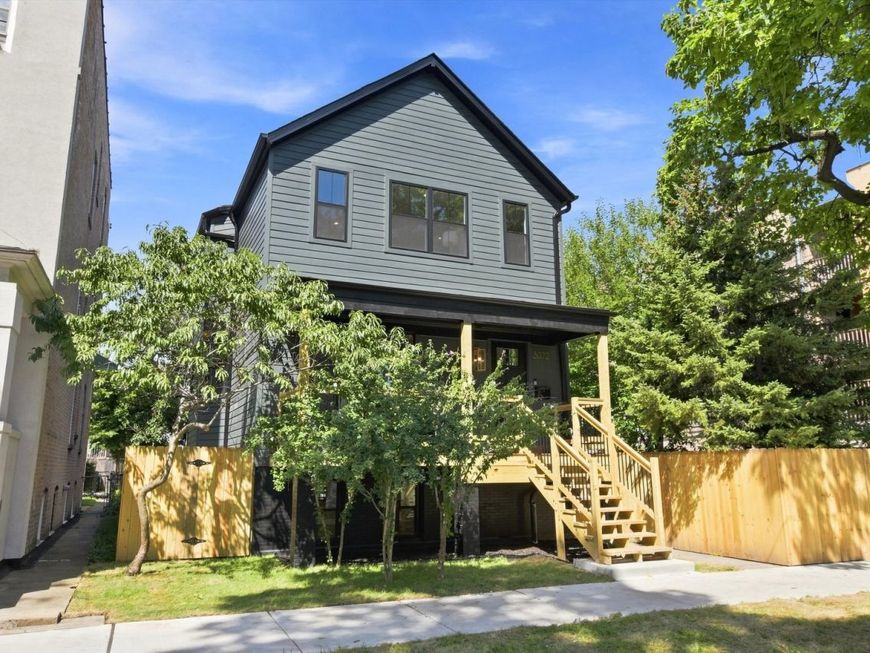
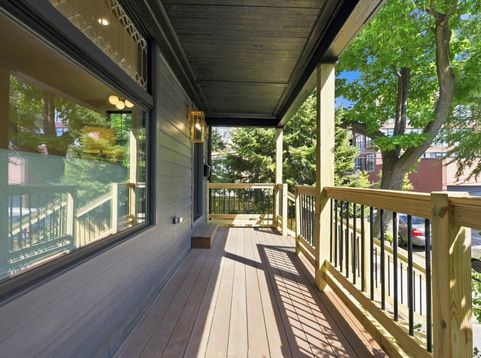
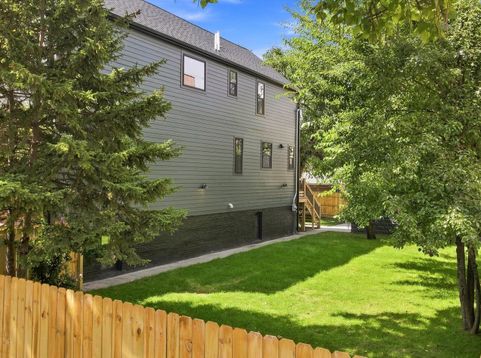
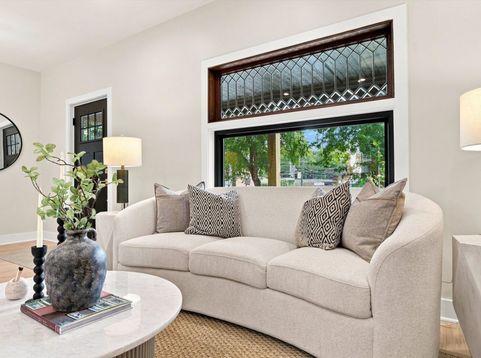
This home is your oasis in the city. It is situated on a 64' wide lot with an enormous side yard (over 30' wide!), surrounded by mature trees. The southeastern-facing house is filled with light and tree views from all around. An original 1906 stained-glass window has been preserved, adding even more character to the home. It checks all of the boxes: A kitchen with Bosch appliances, a giant island, endless counter space, a coffee bar, and a walk-in pantry. A spacious entryway with a coat closet and a back mudroom area with an additional closet. A Spa-like primary bathroom of your dreams, featuring a soaking tub, giant shower, water closet, and plenty of storage. A large, light-filled walk-in closet off the primary bedroom. 2 additional upstairs bedrooms, a linen closet, and an upstairs laundry room with a sink. A large basement rec area with plenty of room for hosting, play space, or working out, plus two basement bedrooms. A 200-square-foot composite deck with tree views. Located in the hot Avondale neighborhood (Time Out's 2025 coolest neighborhood in the US), it is walkable to the Belmont Blue Line, Parkview playlot, Avondale Park and Pool, Avondale Bowl, Chicago Strength Gym, Magnifico Coffee, Lake Effect Brewing Company, Staropolska, Warlord, Wonderplay Cafe, Believe Cafe, and more! It is also located in a zone where ADU's are allowed with minimal restrictions.

Baird & Warner New Client Care Team Agent Cell: 312.847.5702 Email
Property Details
Amenities
Feature Descriptions
Room Information
Schools
Disclaimer: The accuracy of all information regardless of source, including but not limited to square footage and lot size, is deemed reliable but not guaranteed nor warranted and should be personally verified through personal inspection by and/or with the appropriate professionals.
Location
See details and scored characteristics about this location.

Listing Office: Westward360 RM
Listing Office Phone: 773-572-0880

Member Participants (and their affiliated licensees, if applicable) shall indicate on their websites that IDX information is provided exclusively for consumers’ personal non-commercial use, that it may not be used for any purpose other than to identify prospective properties consumers may be interested in purchasing, that the data is deemed reliable but is not guaranteed by MLS GRID, and that the use of the MLS GRID Data may be subject to an end user license agreement prescribed by the Member Participant’s applicable MLS if any and as amended from time to time. MLS GRID may, at its discretion, require use of other disclaimers as necessary to protect Member Participant, and/or their MLS from liability.
Based on information submitted to the MLS GRID. All data is obtained from various sources and may not have been verified by broker or MLS GRID. Supplied Open House Information is subject to change without notice. All information should be independently reviewed and verified for accuracy. Properties may or may not be listed by the office/agent presenting the information.
Select a format below, new window will open and will prompt you to print.


AWARD WINNING SERVICES


GLOBAL REACH & HOME INSURANCE



Member Participants (and their affiliated licensees, if applicable) shall indicate on their websites that IDX information is provided exclusively for consumers’ personal non-commercial use, that it may not be used for any purpose other than to identify prospective properties consumers may be interested in purchasing, that the data is deemed reliable but is not guaranteed by MLS GRID, and that the use of the MLS GRID Data may be subject to an end user license agreement prescribed by the Member Participant’s applicable MLS if any and as amended from time to time. MLS GRID may, at its discretion, require use of other disclaimers as necessary to protect Member Participant, and/or their MLS from liability.
Based on information submitted to the MLS GRID. All data is obtained from various sources and may not have been verified by broker or MLS GRID. Supplied Open House Information is subject to change without notice. All information should be independently reviewed and verified for accuracy. Properties may or may not be listed by the office/agent presenting the information.
Privacy Policy / DMCA Notice / ADA Accessibility

